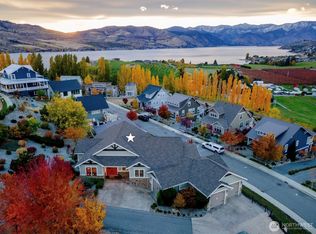
Perched above Lake Chelan in the coveted community of The Lookout at Lake Chelan, this exceptional lake view retreat showcases breathtaking sunsets, panoramic views & seamless indoor-outdoor living. A spacious and beautifully landscaped homesite offering rare privacy & a peaceful setting. Designed for entertaining, the expansive upper deck features outdoor dining, BBQ, lounge seating & a fire table, while the lower patio includes a custom stone fire pit, hammock, ping pong table & colorful Adirondack chairs overlooking the lake. This thoughtfully designed 4bd/3.5bth home offers 2,378SF w/ a covered front porch & attached 1-car garage w/ additional space for toys or fitness equipment. The main level features a chef’s kitchen w/ quartz countertops, stainless appliances, double oven, pantry, sit-up bar & adjoining dining area. Upstairs, the luxurious primary suite captures panoramic lake views w/ a spa-inspired bath & walk-in closet. Two additional bedrooms—one w/ a queen bed & one w/ bunk beds plus a twin w/ trundle—share a full bath & linen closet. The lower level creates the perfect guest retreat w/ bonus media room, dining/game area, electric fireplace, full bath, spacious 4th bedroom, utility room, ample storage & direct access to the outdoor living area. The Lookout offers resort-style amenities including community waterfront, sandy beach, private marina, parks, pools, sports courts, playgrounds & more. Offered fully furnished, turnkey & w/ on-site management available.
Active
Listed by: Windermere RE/Lake Chelan • John Gasper
Price cut: $100K (7/21)
$1,245,000
216 Porcupine Lane, Chelan, WA 98816
4beds
2,378sqft
Single Family Residence
Built in 2015
7,840 Square Feet Lot
$1,197,900 Zestimate®
$524/sqft
$490/mo HOA
What's special
Electric fireplacePerched above lake chelanExceptional lake view retreatBreathtaking sunsetsOutdoor diningPanoramic viewsBonus media room
- 107 days
- 189
- 12
Zillow last checked:
Listing updated:
Listed by:
John Gasper,
Windermere RE/Lake Chelan,
Laura Harris,
Windermere RE/Lake Chelan
Source: NWMLS as distributed by MLS GRID,MLS#: 2507938
Facts & features
Interior
Bedrooms & bathrooms
- Bedrooms: 4
- Bathrooms: 4
- Full bathrooms: 3
- 1/2 bathrooms: 1
- Main level bathrooms: 1
Bedroom
- Level: Second
Bedroom
- Level: Lower
Bathroom full
- Level: Second
Bathroom full
- Level: Lower
Other
- Level: Main
Entry hall
- Level: Main
Rec room
- Level: Lower
Heating
- Fireplace, Forced Air, Heat Pump, Electric
Cooling
- Forced Air, Heat Pump
Appliances
- Included: Dishwasher, Disposal, Double Oven, Dryer, Microwave, Refrigerator, Stove(s)/Range(s), Washer, Dishwasher(s), Dryer(s), Garbage Disposal, Microwave(s), Refrigerator(s), Washer(s), Water Heater: Electric, Water Heater Location: Garage
Features
- Bath Off Primary, Ceiling Fan(s), Dining Room, High Tech Cabling
- Flooring: Engineered Hardwood, Other, Carpet
- Windows: Dbl Pane/Storm Window
- Basement: Daylight,Finished
- Number of fireplaces: 1
- Fireplace features: Gas, See Remarks, Main Level: 1, Fireplace
Interior area
- Total structure area: 2,378
- Total interior livable area: 2,378 sqft
Property
Parking
- Total spaces: 3
- Parking features: Driveway, Attached Garage, Off Street
- Has attached garage: Yes
- Covered spaces: 1
- Uncovered spaces: 2
Features
- Levels: Two
- Stories: 2
- Entry location: Main
- Patio & porch: Bath Off Primary, Ceiling Fan(s), Dbl Pane/Storm Window, Dining Room, Fireplace, High Tech Cabling, Vaulted Ceiling(s), Walk-In Closet(s), Water Heater, Wine/Beverage Refrigerator
- Pool features: Community
- Has view: Yes
- View description: Lake, Mountain(s), Territorial
- Has water view: Yes
- Water view: Lake
Lot
- Size: 7,840 Square Feet
- Dimensions: 100' x 76' x 99' x 81'
- Features: Curbs, Drought Resistant Landscape, Paved, Sidewalk, Cable TV, Deck, Fenced-Partially, High Speed Internet, Irrigation, Patio, Propane
- Topography: Level,Partial Slope
Details
- Parcel number: 272211597081
- Zoning: Lookout PDD
- Zoning description: Jurisdiction: City
- Special conditions: Standard
- Other equipment: Leased Equipment: N/A
Construction
Type & style
- Home type: SingleFamily
- Architectural style: Traditional,2 Story
- Property subtype: Single Family Residence
Materials
- Cement/Concrete, Cement Planked, Wood Siding, Wood Products, Cement Plank
- Foundation: Poured Concrete
- Roof: Composition
Condition
- Very Good
- Year built: 2015
Details
- Builder name: Dave Harkey
Utilities & green energy
- Electric: Company: PUD
- Sewer: Sewer Connected, Company: City of Chelan
- Water: Public, Company: City of Chelan
- Utilities for property: Local Tel, Local Tel
Community & HOA
Community
- Features: Athletic Court, CCRs, Clubhouse, Park, Playground, Trail(s)
- Security: Security Service
- Subdivision: The Lookout
HOA
- Services included: Common Area Maintenance, Maintenance Grounds, Road Maintenance, Security, See Remarks, Snow Removal
- HOA fee: $490 monthly
- HOA phone: 360-630-7540
Location
- Region: Chelan
Financial & listing details
- Price per square foot: $524/sqft
- Tax assessed value: $1,507,362
- Annual tax amount: $8,863
- Date on market: 5/20/2026
- Cumulative days on market: 109 days
- Listing terms: Conventional
- Inclusions: Dishwasher(s), Double Oven, Dryer(s), Garbage Disposal, Leased Equipment, Microwave(s), Refrigerator(s), Stove(s)/Range(s), Washer(s)
Estimated market value
$1,197,900
$1.14M - $1.26M
$2,779/mo
Price history
| Date | Event | Price |
|---|---|---|
| 7/21/2026 | Price change | $1,245,000-7.4%$524/sqft |
Source: | ||
| 5/21/2026 | Listed for sale | $1,345,000+78%$566/sqft |
Source: | ||
| 4/29/2015 | Sold | $755,755$318/sqft |
Source: | ||
Public tax history
| Year | Property taxes | Tax assessment |
|---|---|---|
| 2024 | $10,532 +5.1% | $1,507,362 +1.4% |
| 2023 | $10,018 +7.3% | $1,486,889 +14.8% |
| 2022 | $9,334 +31.4% | $1,295,152 +57.6% |
| 2021 | $7,105 +1.5% | $821,977 +5.4% |
| 2020 | $7,002 +20.2% | $779,534 +20.9% |
| 2018 | $5,825 +2.3% | $644,572 +13.5% |
| 2017 | $5,696 | $568,043 +10.7% |
| 2016 | -- | $513,210 -0.8% |
| 2015 | -- | $517,202 +727.5% |
| 2013 | -- | $62,500 |
Find assessor info on the county website
Monthly payment
Est. payment
Payment breakdown
Explore the cost of this home by adjusting the details. Changes won't be saved.Climate risks
Neighborhood: 98816
Nearby schools
Schools provided by the listing agent
- Elementary: Morgen Owings Elem
- Middle: Chelan Mid
- High: Chelan High
Source: NWMLS as distributed by MLS GRID. This data may not be complete. We recommend contacting the local school district to confirm school assignments for this home.