Skip main navigation
Closed
  • $500,000

    216 Portrait Way, Indian Trail, NC 28079

    3beds
    1,917sqft
    Single Family Residence
    Built in 2022
    0.19 Acres Lot
    $501,300 Zestimate®
    $261/sqft
    $2,239 Estimated rent

    Home value

    $501,300

    $476,000 - $526,000

    $2,239/mo

    Zestimate® history
    Loading
    Loading...

    Owner options

    List your home for rent

    $2,239/mo

    Rent Zestimate®

    Find your next renter with Zillow Rental Manager. Plus, with online applications, you can quickly screen prospective tenants – for free.

    Learn more

    $2,239/mo

    Rent Zestimate®

    Refinance and save

    $3,220/mo

    Est. payment

    Refinancing to a lower rate could help reduce your monthly payments and save thousands over the life of the loan.

    See today's rates

    $3,220/mo

    Est. payment

    Explore your selling options

    Work with a Zillow partner agent

    Leverage their expertise and Zillow's premium Showcase listings to get your home seen by more buyers.

    Get started

    List with your own agent

    Get your home in front of millions of buyers by listing it on Zillow.

    Learn how to do it

    Sell it yourself

    Take full control of how buyers see your home on Zillow by listing For Sale by Owner (FSBO).

    List your home

    What's special

    Premium finishesGourmet kitchenSophisticated tray ceilingElegant tray ceilingAiry and welcoming atmosphereSpa-inspired bathExpansive prep island
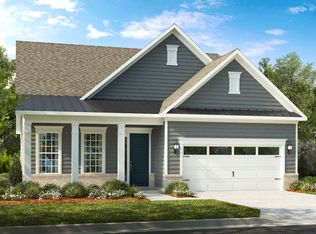
    Welcome to refined, resort-style living in the highly sought-after Esplanade at Northgate, a premier 55+ community in the heart of Indian Land. Perfectly positioned on a beautifully maintained homesite, 216 Portrait Way showcases the thoughtfully designed Presley plan, where effortless elegance meets modern comfort. From the moment you step inside, a gracious foyer with a tray ceiling sets the tone for the home’s upscale finishes and inviting flow. Two well-appointed secondary bedrooms and a full bath are ideally situated at the front of the home, offering privacy and flexibility for guests or hobbies. The heart of the home unfolds into a stunning open-concept living space, where a gourmet kitchen anchors the design with an expansive prep island, premium finishes, and seamless connection to the casual dining area. Natural light pours into the gathering room, enhanced by additional windows and a sophisticated tray ceiling, creating an airy and welcoming atmosphere for everyday living and entertaining alike. Just beyond, the private owner’s suite is a true retreat—complete with an impressive sitting area, elegant tray ceiling, spacious walk-in closet, and a spa-inspired bath featuring an upgraded alternate layout designed for both comfort and luxury. Thoughtful details elevate every corner of this home, including a convenient valet/drop zone, a well-equipped laundry room, and a two-car garage. Outdoor living is equally exceptional, with an extended covered rear patio—perfect for enjoying Carolina evenings in style. Additional upgrades such as the tankless water heater enhance both efficiency and long-term value. Beyond the home, Esplanade at Northgate offers a lifestyle unlike any other. Residents enjoy a vibrant, resort-inspired setting with amenities that may include a clubhouse, fitness and wellness facilities, social clubs, walking trails, and curated activities designed to foster connection and leisure. This is more than a neighborhood—it’s a community where every day feels like a getaway. Experience the perfect blend of luxury, low-maintenance living, and active adult lifestyle at 216 Portrait Way.

    Zillow last checked:

    Listing updated:

    Listing Provided by:

    Josh Finigan 704-913-4662,

    EXP Realty LLC Ballantyne

    Bought with:

    Rodolfo Duque-Plaza

    Better Homes and Garden Real Estate Paracle

    Source: Canopy MLS as distributed by MLS GRID,MLS#: 4372534MLS Logo

    Facts & features

    Interior

    Bedrooms & bathrooms
    • Bedrooms: 3
    • Bathrooms: 3
    • Full bathrooms: 2
    • 1/2 bathrooms: 1
    • Main level bedrooms: 3
    Primary bedroom
    • Level: Main
    Bedroom s
    • Level: Main
    Bedroom s
    • Level: Main
    Bathroom full
    • Level: Main
    Dining area
    • Level: Main
    Kitchen
    • Level: Main
    Laundry
    • Level: Main
    Living room
    • Level: Main
    Heating
    • Heat Pump
    Cooling
    • Ceiling Fan(s), Central Air
    Appliances
    • Included: Dishwasher, Disposal, Double Oven, Gas Cooktop, Gas Range, Microwave, Tankless Water Heater
    • Laundry: Laundry Room, Main Level
    Features
    • Built-in Features, Kitchen Island, Open Floorplan, Walk-In Closet(s), Walk-In Pantry
    • Flooring: Carpet, Laminate, Tile
    • Has basement: No
    • Fireplace features: Gas Log, Living Room
    Interior area
    • Total structure area: 1,917
    • Total interior livable area: 1,917 sqft
    • Finished area above ground: 1,917
    • Finished area below ground: 0

    Property

    Parking
    • Total spaces: 2
    • Parking features: Driveway, Attached Garage, Garage Door Opener, Garage Faces Front, Garage on Main Level
    • Attached garage spaces: 2
    • Has uncovered spaces: Yes
    Features
    • Levels: One
    • Stories: 1
    • Patio & porch: Covered, Front Porch, Patio, Screened
    • Exterior features: Lawn Maintenance
    • Pool features: Community
    Lot
    • Size: 0.19 Acres
    • Features: Wooded
    Details
    • Parcel number: 07042552
    • Zoning: R
    • Special conditions: Standard

    Construction

    Type & style
    • Home type: SingleFamily
    • Architectural style: Ranch
    • Property subtype: Single Family Residence
    Materials
    • Fiber Cement, Stone Veneer
    • Foundation: Slab
    Condition
    • New construction: No
    • Year built: 2022

    Utilities & green energy

    • Sewer: Public Sewer
    • Water: City

    Community & neighborhood

    Security
    • Security features: Carbon Monoxide Detector(s), Smoke Detector(s)
    Community
    • Community features: Fifty Five and Older, Clubhouse, Dog Park, Fitness Center, Game Court, Picnic Area, Recreation Area, Sidewalks, Sport Court, Street Lights, Tennis Court(s), Walking Trails
    Senior living
    • Senior community: Yes
    Location
    • Region: Indian Trail
    • Subdivision: Esplanade at Northgate

    HOA & financial

    HOA
    • Has HOA: Yes
    • HOA fee: $316 monthly
    • Association name: Evergreen Property Management
    • Association phone: 877-221-6919

    Other

    Other facts
    • Listing terms: Cash,Conventional,FHA,VA Loan
    • Road surface type: Concrete, Paved

    Price history

    DateEventPrice
    6/18/2026Sold$500,000$261/sqft
    Source: Canopy MLS as distributed by MLS GRID #4372534 Report a problem
    5/6/2026Contingent$500,000$261/sqft
    Source: eXp Realty #4372534 Report a problem
    5/5/2026Listed for sale$500,000-5.7%$261/sqft
    Source: Canopy MLS as distributed by MLS GRID #4372534 Report a problem
    4/30/2025Listing removed$529,990$276/sqft
    Source: Canopy MLS as distributed by MLS GRID #4193735 Report a problem
    4/1/2025Price change$529,990-1.9%$276/sqft
    Source: Canopy MLS as distributed by MLS GRID #4193735 Report a problem
    1/19/2025Listed for sale$540,000+3.8%$282/sqft
    Source: Canopy MLS as distributed by MLS GRID #4193735 Report a problem
    7/28/2022Sold$520,000$271/sqft
    Source: Public Record Report a problem

    Public tax history

    YearProperty taxesTax assessment
    2025$3,445 +3.8%$523,200 +32.5%
    2024$3,319 +1%$394,900 +0.2%
    2023$3,285 +25030.9%$394,200 +24537.5%
    2022$13 $1,600

    Find assessor info on the county website

    Neighborhood: 28079

    Nearby schools

    GreatSchools rating
    Get a cash offer in 3 minutes
    Find out how much your home could sell for in as little as 3 minutes with a no-obligation cash offer.
    Estimated market value
    $501,300
    Get a cash offer in 3 minutes
    Find out how much your home could sell for in as little as 3 minutes with a no-obligation cash offer.
    Estimated market value
    $501,300