Skip main navigation
Closed
  • $472,100

    224 Portrait Way, Indian Trail, NC 28079

    2beds
    1,820sqft
    Single Family Residence
    Built in 2023
    0.14 Acres Lot
    $472,100 Zestimate®
    $259/sqft
    $2,229 Estimated rent

    Home value

    $472,100

    $448,000 - $496,000

    $2,229/mo

    Zestimate® history
    Loading
    Loading...

    Owner options

    List your home for rent

    $2,229/mo

    Rent Zestimate®

    Find your next renter with Zillow Rental Manager. Plus, with online applications, you can quickly screen prospective tenants – for free.

    Learn more

    $2,229/mo

    Rent Zestimate®

    Refinance and save

    $3,056/mo

    Est. payment

    Refinancing to a lower rate could help reduce your monthly payments and save thousands over the life of the loan.

    See today's rates

    $3,056/mo

    Est. payment

    Explore your selling options

    Work with a Zillow partner agent

    Leverage their expertise and Zillow's premium Showcase listings to get your home seen by more buyers.

    Get started

    List with your own agent

    Get your home in front of millions of buyers by listing it on Zillow.

    Learn how to do it

    Sell it yourself

    Take full control of how buyers see your home on Zillow by listing For Sale by Owner (FSBO).

    List your home

    What's special

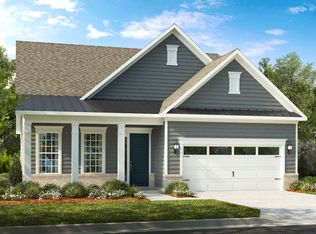
    MLS#3855390 Ready Now! Built specifically for 55+ communities. The Laney II plan at Esplanade at Northgate is a spacious home with of curb appeal and charm. An inviting foyer welcomes you inside the home, next to a flex room, secondary bedroom and full bathroom. At the back of the home, the living and entertaining spaces are encompassed by a kitchen with island, a casual dining area, and a large gathering room with fireplace. Owner’s suite boasts dual sinks, walk-in-shower, tub and walk-in closet. Enjoy the active lifestyle you deserve. Let others care for your lawn while you spend time at our resort campus amenity. Play pickleball with friends and enjoy nature by taking a stroll through 4+ miles of walking trails. Design upgrades feature quartz in kitchen and owner's bath, appliances and paint. Structural options include: valet, rear screened living with uncovered outdoor living, additional windows at owner's suite, fireplace, tankless water heater, and gourmet kitchen.

    This property is off market, which means it's not currently listed for sale or rent on Zillow. This may be different from what's available on other websites or public sources.

    Zillow last checked:

    Listing updated:

    Listing Provided by:

    Lauren Cartwright lcartwright@taylormorrison.com,

    Taylor Morrison of Carolinas Inc,

    Marc Montgerard,

    Taylor Morrison of Carolinas Inc

    Bought with:

    Jennifer Stewart

    Howard Hanna Allen Tate Lake Norman

    Source: Canopy MLS as distributed by MLS GRID,MLS#: 4026921MLS Logo

    Facts & features

    Interior

    Bedrooms & bathrooms
    • Bedrooms: 2
    • Bathrooms: 3
    • Full bathrooms: 2
    • 1/2 bathrooms: 1
    • Main level bedrooms: 2
    Primary bedroom
    • Level: Main
    Bedroom s
    • Level: Main
    Bathroom full
    • Level: Main
    Den
    • Level: Main
    Dining area
    • Level: Main
    Great room
    • Level: Main
    Kitchen
    • Level: Main
    Laundry
    • Level: Main
    Heating
    • Zoned
    Cooling
    • Zoned
    Appliances
    • Included: Dishwasher, Disposal, Exhaust Hood, Gas Cooktop, Gas Water Heater, Wall Oven
    • Laundry: Main Level
    Features
    • Soaking Tub, Kitchen Island, Open Floorplan, Tray Ceiling(s)(s), Walk-In Pantry
    • Flooring: Carpet, Tile, Other
    • Has basement: No
    • Fireplace features: Family Room
    Interior area
    • Total structure area: 1,820
    • Total interior livable area: 1,820 sqft
    • Finished area above ground: 1,820
    • Finished area below ground: 0

    Property

    Parking
    • Total spaces: 2
    • Parking features: Driveway, Attached Garage, Garage on Main Level
    • Attached garage spaces: 2
    • Has uncovered spaces: Yes
    Features
    • Levels: One
    • Stories: 1
    • Patio & porch: Covered, Front Porch, Rear Porch
    • Exterior features: Lawn Maintenance
    • Pool features: Community
    • Waterfront features: None
    Lot
    • Size: 0.14 Acres
    • Dimensions: 50' x 125'
    • Features: Wooded
    Details
    • Parcel number: 07042550
    • Zoning: RES
    • Special conditions: Standard

    Construction

    Type & style
    • Home type: SingleFamily
    • Architectural style: Ranch
    • Property subtype: Single Family Residence
    Materials
    • Brick Partial, Fiber Cement
    • Foundation: Slab
    • Roof: Shingle
    Condition
    • New construction: Yes
    • Year built: 2023
    Details
    • Builder model: Laney II
    • Builder name: Taylor Morrison

    Utilities & green energy

    • Sewer: Public Sewer
    • Water: City
    • Utilities for property: Wired Internet Available

    Community & neighborhood

    Community
    • Community features: Fifty Five and Older, Clubhouse, Dog Park, Fitness Center, Picnic Area, Recreation Area, Sidewalks, Sport Court, Street Lights, Walking Trails
    Senior living
    • Senior community: Yes
    Location
    • Region: Indian Trail
    • Subdivision: Esplanade at Northgate

    HOA & financial

    HOA
    • Has HOA: Yes
    • HOA fee: $316 monthly
    • Association name: Troon Management Services
    • Association phone: 800-720-0028

    Other

    Other facts
    • Listing terms: Cash,Conventional,FHA,VA Loan
    • Road surface type: Concrete

    Price history

    DateEventPrice
    7/5/2023Sold$460,000-4.2%$253/sqft
    Source: Canopy MLS as distributed by MLS GRID #4026921 Report a problem
    5/31/2023Pending sale$479,990$264/sqft
    Source: Canopy MLS as distributed by MLS GRID #CAR4026921 Report a problem
    5/5/2023Price change$479,990+1.1%$264/sqft
    Source: Taylor Morrison Report a problem
    4/26/2023Price change$474,990-6.9%$261/sqft
    Source: Taylor Morrison Report a problem
    4/1/2023Price change$509,990-1%$280/sqft
    Source: Taylor Morrison Report a problem
    3/12/2023Price change$514,990+7.3%$283/sqft
    Source: Taylor Morrison Report a problem
    3/1/2023Price change$479,990+6.7%$264/sqft
    Source: Taylor Morrison Report a problem
    1/21/2023Price change$449,990-1.1%$247/sqft
    Source: Taylor Morrison Report a problem
    10/27/2022Price change$454,990-2.2%$250/sqft
    Source: Taylor Morrison Report a problem
    10/7/2022Price change$464,990-3.1%$255/sqft
    Source: Taylor Morrison Report a problem
    8/18/2022Price change$479,990-4%$264/sqft
    Source: Taylor Morrison Report a problem
    7/16/2022Price change$499,990-2%$275/sqft
    Source: Taylor Morrison Report a problem
    6/10/2022Price change$509,990-2.5%$280/sqft
    Source: Taylor Morrison Report a problem
    6/5/2022Listed for sale$522,862$287/sqft
    Source: Taylor Morrison Report a problem

    Public tax history

    YearProperty taxesTax assessment
    2025$3,338 +3%$506,800 +31.4%
    2024$3,242 +4316.5%$385,600 +32033.3%
    2023$73 +648.3%$1,200
    2022$10 $1,200

    Find assessor info on the county website

    Neighborhood: 28079

    Nearby schools

    GreatSchools rating
    Schools provided by the listing agent
    • Elementary: Poplin
    • Middle: Porter Ridge
    • High: Porter Ridge

    Source: Canopy MLS as distributed by MLS GRID. This data may not be complete. We recommend contacting the local school district to confirm school assignments for this home.

    Get a cash offer in 3 minutes
    Find out how much your home could sell for in as little as 3 minutes with a no-obligation cash offer.
    Estimated market value
    $472,100
    Get a cash offer in 3 minutes
    Find out how much your home could sell for in as little as 3 minutes with a no-obligation cash offer.
    Estimated market value
    $472,100