Stunning Home with Open Layout and Newly Updated Pool in Castle Hills! Step into this beautifully designed 3-bedroom, 2-bath home You will love that all three bathrooms were fully renovated just three years ago, including updated plumbing and electrical. Each space was thoughtfully designed with high-end finishes selected by a professional designer, ensuring both style and quality throughout. Includes a flexible fourth room with its own full bath and closet-ideal as a bedroom, guest suite, or multipurpose space. Anchoring the heart of the home, the inviting fireplace serves as a stylish divider between the kitchen and the living room, creating a cozy yet open flow throughout the space. A chef's dream, the spacious updated gourmet kitchen features two ovens and a 6-burner stove, ideal for cooking and entertaining. The kitchen is open and bright with a crisp white aesthetic, designed for both beauty and functionality. The primary bathroom boasts a bidet for added luxury, while throughout the home, Pella windows provide durability and energy efficiency. Recently reinsulated in 2024, the property offers optimal comfort, and the AC unit replaced in 2018 comes with a 10-year warranty for added peace of mind. Outside, your personal oasis await a recently redone pool with a tanning ledge, which includes a built-in hole for an umbrella, allowing for easy shade when desired. Surrounding the pool is durable Trek decking, combining style and functionality for a perfect outdoor retreat, with brand-new wood enhancing the deck's elegance. A new fence ensures both privacy and security, while an outdoor TV offers entertainment by the pool. Completing the backyard, two versatile sheds provide ample storage with one dedicated to gardening tools and outdoor essentials, and the other sheet-rocked for safe storage of boxes or valuables. Additional upgrades make this home both luxurious and highly functional, including a commercial-grade garage door and opener, a tankless water heater, and a recently replaced controller for the sprinkler system. The home has been annually inspected for oak wilt to maintain healthy trees, and every roofline has been sealed, making it rodent-proof. A relaxing fountain at the front of the house sets a peaceful tone before you even step inside, adding to the serene ambiance of this remarkable property. This home is close to shopping, dining, and top-rated schools-offering both luxury and convenience in one perfect package!
Sold
Price Unknown
216 prinz, Castle Hills, TX 78213
4beds
2,566sqft
Single Family Residence
Built in 1956
0.41 Acres Lot
$600,700 Zestimate®
$--/sqft
$3,277 Estimated rent
Home value
$600,700
$559,000 - $643,000
$3,277/mo
Zestimate® history
Owner options
List your home for rent
$3,277/mo
Rent Zestimate®
Find your next renter with Zillow Rental Manager. Plus, with online applications, you can quickly screen prospective tenants – for free.
$3,277/mo
Rent Zestimate®
Refinance and save
Refinancing to a lower rate could help reduce your monthly payments and save thousands over the life of the loan.
Explore your selling options
Work with a Zillow partner agent
Leverage their expertise and Zillow's premium Showcase listings to get your home seen by more buyers.
Get startedList with your own agent
Get your home in front of millions of buyers by listing it on Zillow.
Learn how to do itSell it yourself
Take full control of how buyers see your home on Zillow by listing For Sale by Owner (FSBO).
List your homeWhat's special
Recently redone poolInviting fireplaceNew fenceOutdoor tvRelaxing fountainHigh-end finishesPella windows
Zillow last checked:
Listing updated:
Listed by:
Kathy Ripps TREC #511905 (210) 240-4464,
Kuper Sotheby's Int'l Realty
Source: LERA MLS,MLS#: 1878043
Facts & features
Interior
Bedrooms & bathrooms
- Bedrooms: 4
- Bathrooms: 3
- Full bathrooms: 3
Primary bedroom
- Features: Outside Access, Walk-In Closet(s), Ceiling Fan(s), Full Bath
- Area: 210
- Dimensions: 15 x 14
Bedroom 2
- Area: 144
- Dimensions: 12 x 12
Bedroom 3
- Area: 144
- Dimensions: 12 x 12
Bedroom 4
- Area: 144
- Dimensions: 12 x 12
Primary bathroom
- Features: Shower Only, Single Vanity, Bidet
- Area: 49
- Dimensions: 7 x 7
Dining room
- Area: 104
- Dimensions: 13 x 8
Family room
- Area: 169
- Dimensions: 13 x 13
Kitchen
- Area: 187
- Dimensions: 17 x 11
Living room
- Area: 247
- Dimensions: 19 x 13
Office
- Area: 120
- Dimensions: 12 x 10
Heating
- Central, Natural Gas
Cooling
- Central Air
Appliances
- Included: Microwave, Range, Gas Cooktop, Disposal, Dishwasher, Plumbed For Ice Maker, Water Softener Owned, Gas Water Heater, Double Oven
- Laundry: Main Level, Washer Hookup, Dryer Connection
Features
- Two Living Area, Liv/Din Combo, Two Eating Areas, Breakfast Bar, Study/Library, Utility Room Inside, High Speed Internet, All Bedrooms Downstairs, Master Downstairs, Ceiling Fan(s), Central Vacuum
- Flooring: Ceramic Tile, Wood
- Windows: Window Coverings
- Number of fireplaces: 1
- Fireplace features: One, Living Room, Family Room, Gas Logs Included
Interior area
- Total structure area: 2,566
- Total interior livable area: 2,566 sqft
Property
Parking
- Total spaces: 2
- Parking features: Two Car Garage, Attached, Garage Door Opener
- Attached garage spaces: 2
Features
- Levels: One
- Stories: 1
- Patio & porch: Covered, Deck
- Exterior features: Sprinkler System
- Has private pool: Yes
- Pool features: In Ground, Other
- Fencing: Privacy
Lot
- Size: 0.41 Acres
- Residential vegetation: Mature Trees
Details
- Additional structures: Shed(s)
- Parcel number: 050040220090
Construction
Type & style
- Home type: SingleFamily
- Property subtype: Single Family Residence
Materials
- Brick, Stucco
- Roof: Composition,Wood Shingle/Shake
Condition
- Pre-Owned
- New construction: No
- Year built: 1956
Utilities & green energy
- Water: Water System
- Utilities for property: Cable Available
Community & HOA
Community
- Features: None
- Security: Smoke Detector(s), Security System Leased
- Subdivision: Castle Hills
Location
- Region: Castle Hills
Financial & listing details
- Tax assessed value: $421,400
- Annual tax amount: $9,627
- Date on market: 6/23/2025
- Cumulative days on market: 19 days
- Listing terms: Conventional,FHA,VA Loan,TX Vet,Cash
Price history
| Date | Event | Price |
|---|---|---|
| 8/13/2025 | Sold | -- |
Source:  LERA MLS #1878043 Report a problem LERA MLS #1878043 Report a problem | ||
| 7/10/2025 | Pending sale | $599,000$233/sqft |
Source: Kuper Sotheby's International Realty #1878043 Report a problem | ||
| 7/10/2025 | Listed for sale | $599,000$233/sqft |
Source: Kuper Sotheby's International Realty #1878043 Report a problem | ||
| 6/27/2025 | Pending sale | $599,000$233/sqft |
Source: Kuper Sotheby's International Realty #1878043 Report a problem | ||
| 6/26/2025 | Contingent | $599,000$233/sqft |
Source: LERA MLS #1878043 Report a problem | ||
| 6/23/2025 | Listed for sale | $599,000+37.7%$233/sqft |
Source: LERA MLS #1878043 Report a problem | ||
| 3/26/2021 | Sold | -- |
Source: LERA MLS #1499827 Report a problem | ||
| 2/26/2021 | Pending sale | $435,000$170/sqft |
Source: LERA MLS #1499827 Report a problem | ||
| 2/10/2021 | Contingent | $435,000$170/sqft |
Source: LERA MLS #1499827 Report a problem | ||
| 1/9/2021 | Listed for sale | $435,000$170/sqft |
Source: LERA MLS #1499827 Report a problem | ||
| 7/26/2004 | Sold | -- |
Source: LERA MLS #44006_492570 Report a problem | ||
| 1/11/1999 | Sold | -- |
Source: Public Record Report a problem | ||
Public tax history
| Year | Property taxes | Tax assessment |
|---|---|---|
| 2025 | $7,596 -3.9% | $421,400 |
| 2024 | $7,902 -4.9% | $421,400 -2% |
| 2023 | $8,307 -10.3% | $430,000 +2.6% |
| 2022 | $9,260 +5.3% | $419,000 +9.5% |
| 2021 | $8,796 | $382,590 +4% |
| 2020 | $8,796 +5.4% | $367,860 +4.7% |
| 2019 | $8,347 | $351,417 +10% |
| 2018 | $8,347 +6.4% | $319,470 |
| 2017 | $7,845 +7.7% | $319,470 +8.3% |
| 2016 | $7,287 +13.9% | $295,000 +7.4% |
| 2015 | $6,397 | $274,670 +10% |
| 2014 | $6,397 | $249,700 +10% |
| 2013 | -- | $227,000 -1.5% |
| 2012 | -- | $230,510 -12.7% |
| 2011 | -- | $264,150 +2% |
| 2010 | -- | $258,863 +10% |
| 2009 | -- | $235,330 +10.7% |
| 2008 | -- | $212,650 +17.9% |
| 2007 | -- | $180,290 +0.9% |
| 2006 | -- | $178,680 +0.9% |
| 2005 | -- | $177,000 |
| 2004 | -- | -- |
| 2003 | -- | -- |
| 2002 | -- | -- |
| 2001 | -- | -- |
| 2000 | -- | -- |
Find assessor info on the county website
Neighborhood: 78213
Nearby homes
- $490,9003 bd2 ba3.2k sqft214 Prinz Dr, Castle Hills, TX 78213Off Market
- $705,4003 bd3 ba3.4k sqft218 Prinz Dr, Castle Hills, TX 78213Off Market
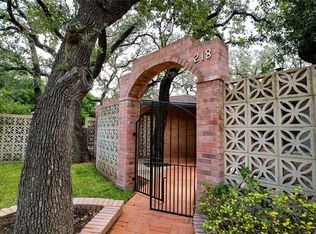
- $489,0004 bd2 ba3k sqft223 Carolwood Dr, Castle Hills, TX 78213Off Market
- $358,7003 bd2 ba2.2k sqft221 Carolwood Dr, Castle Hills, TX 78213Off Market
- $531,6003 bd3 ba2.9k sqft215 Prinz Dr, Castle Hills, TX 78213Off Market
- $--3 bd2 ba2.7k sqft225 Carolwood Dr, Castle Hills, TX 78213Sold
- $431,4003 bd2 ba2.3k sqft212 Prinz Dr, Castle Hills, TX 78213Off Market
- $642,0003 bd3 ba3.7k sqft217 Prinz Dr, Castle Hills, TX 78213Off Market
Nearby schools
GreatSchools rating
- 9/10Castle Hills Elementary SchoolGrades: K-5Distance: 0.7 mi
- 3/10Jackson Middle SchoolGrades: 6-8Distance: 1.5 mi
- 3/10Legacy of Educational Excellence High SchoolGrades: 9-12Distance: 1.5 mi
Schools provided by the listing agent
- Elementary: Castle Hills
- Middle: Jackson
- High: Lee
- District: North East I.S.D.
Source: LERA MLS. This data may not be complete. We recommend contacting the local school district to confirm school assignments for this home.
Get a cash offer in 3 minutes
Find out how much your home could sell for in as little as 3 minutes with a no-obligation cash offer.
Estimated market value
$600,700
Get a cash offer in 3 minutes
Find out how much your home could sell for in as little as 3 minutes with a no-obligation cash offer.
Estimated market value
$600,700
- Texas
- Bexar County
- Castle Hills
- 78213
- 216 prinz
Nearby cities
Nearby zip codes
Other Castle Hills Topics
