Skip main navigation
Sold
  • Price Unknown

    225 CAROLWOOD DR, Castle Hills, TX 78213

    3beds
    2,720sqft
    Single Family Residence
    Built in 1956
    0.39 Acres Lot
    $500,600 Zestimate®
    $--/sqft
    $2,248 Estimated rent

    Home value

    $500,600

    $466,000 - $536,000

    $2,248/mo

    Zestimate® history
    Loading
    Loading...

    Owner options

    List your home for rent

    $2,248/mo

    Rent Zestimate®

    Find your next renter with Zillow Rental Manager. Plus, with online applications, you can quickly screen prospective tenants – for free.

    Learn more

    $2,248/mo

    Rent Zestimate®

    Refinance and save

    Refinancing to a lower rate could help reduce your monthly payments and save thousands over the life of the loan.

    See today's rates

    Explore your selling options

    Work with a Zillow partner agent

    Leverage their expertise and Zillow's premium Showcase listings to get your home seen by more buyers.

    Get started

    List with your own agent

    Get your home in front of millions of buyers by listing it on Zillow.

    Learn how to do it

    Sell it yourself

    Take full control of how buyers see your home on Zillow by listing For Sale by Owner (FSBO).

    List your home

    What's special

    Hidden pass-through barFloor-to-ceiling windowsAttached officeBuilt-in bookshelvesGranite countersOriginal terrazzo flooringGalley kitchen
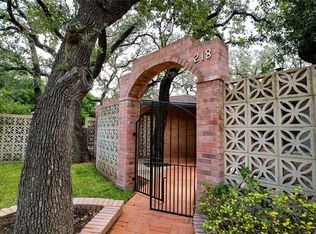
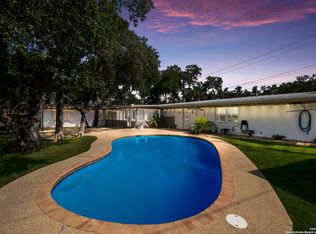
    Hip and Groovy 1950s Mid-Century Modern dream home! A perfectly preserved time capsule. Originally designed by notable architect Bernard Harris for his family (he collaborated on the original MCM Luby's restaurants in town), you could be the third owner of this property in 69 years! Signature wood paneling lines the walls of both living rooms, each with built-in bookshelves and sharing a hidden pass-through bar. The primary suite is a large footprint; it includes outdoor access and an attached office (which could become a fourth bedroom). Step into the galley kitchen with granite counters and double ovens, next to the laundry room. Enviable parking with an attached two car garage + separate carport and storage shed. The garage houses two storage spaces, one with central HVAC. If desired, there's space for expanding the kitchen, laundry room, and primary bathroom within the home's existing footprint. A spacious, fully fenced yard is enjoyed through the floor-to-ceiling windows. Newer roof installed, plus private city services in Castle Hills. The city is at your doorstep-it's the most convenient, central location in San Antonio with all the vibes. Easily drive anywhere in minutes! Plus, the home's original terrazzo flooring is waiting for you under the carpet in the living and dining rooms (get a sneak peak of it in the dining room closet). This house offers timeless design and an enviable layout with no wasted space. See it today!

    Zillow last checked:

    Listing updated:

    Listed by:

    Laura Hodge TREC #669392 (210) 854-4624,

    Phyllis Browning Company

    Source: LERA MLS,MLS#: 1847755MLS Logo

    Facts & features

    Interior

    Bedrooms & bathrooms
    • Bedrooms: 3
    • Bathrooms: 2
    • Full bathrooms: 2
    Primary bedroom
    • Features: Outside Access, Walk-In Closet(s), Multi-Closets, Ceiling Fan(s), Full Bath
    • Area: 221
    • Dimensions: 17 x 13
    Bedroom 2
    • Area: 168
    • Dimensions: 14 x 12
    Bedroom 3
    • Area: 168
    • Dimensions: 14 x 12
    Primary bathroom
    • Features: Tub/Shower Combo, Single Vanity
    • Area: 50
    • Dimensions: 10 x 5
    Dining room
    • Area: 132
    • Dimensions: 12 x 11
    Family room
    • Area: 288
    • Dimensions: 18 x 16
    Kitchen
    • Area: 144
    • Dimensions: 16 x 9
    Living room
    • Area: 368
    • Dimensions: 23 x 16
    Office
    • Area: 216
    • Dimensions: 18 x 12
    Heating
    • Central, 1 Unit, Natural Gas
    Cooling
    • Ceiling Fan(s), Central Air
    Appliances
    • Included: Cooktop, Built-In Oven, Microwave, Dishwasher, Electric Water Heater, Electric Cooktop, Double Oven
    • Laundry: Lower Level, Laundry Room
    Features
    • Two Living Area, Separate Dining Room, Pantry, Utility Room Inside, Secondary Bedroom Down, 1st Floor Lvl/No Steps, Open Floorplan, High Speed Internet, All Bedrooms Downstairs, Walk-In Closet(s), Master Downstairs, Ceiling Fan(s), Chandelier, Solid Counter Tops
    • Flooring: Carpet, Ceramic Tile, Terrazzo
    • Has basement: No
    • Attic: None
    • Number of fireplaces: 1
    • Fireplace features: One, Living Room
    Interior area
    • Total interior livable area: 2,720 sqft

    Property

    Parking
    • Total spaces: 3
    • Parking features: Two Car Garage, Attached, Garage Faces Side, One Car Carport, Pad Only (Off Street)
    • Attached garage spaces: 2
    • Carport spaces: 1
    • Covered spaces: 3
    Features
    • Levels: One
    • Stories: 1
    • Patio & porch: Deck
    • Exterior features: Sprinkler System
    • Pool features: None
    • Fencing: Privacy
    Lot
    • Size: 0.39 Acres
    • Features: Corner Lot, 1/4 - 1/2 Acre, Level, Curbs, Streetlights
    • Residential vegetation: Mature Trees, Mature Trees (ext feat)
    Details
    • Parcel number: 050040220210

    Construction

    Type & style
    • Home type: SingleFamily
    • Architectural style: Contemporary
    • Property subtype: Single Family Residence
    Materials
    • Brick, 4 Sides Masonry
    • Foundation: Slab
    • Roof: Built-Up
    Condition
    • Pre-Owned
    • New construction: No
    • Year built: 1956

    Utilities & green energy

    • Electric: CPS
    • Gas: CPS
    • Sewer: SAWS, Sewer System
    • Water: SAWS, Water System
    • Utilities for property: Cable Available, City Garbage service

    Community & HOA

    Community
    • Features: None, City Bus
    • Subdivision: Castle Hills
    Location
    • Region: Castle Hills

    Financial & listing details

    • Tax assessed value: $404,080
    • Annual tax amount: $9,231
    • Date on market: 3/11/2025
    • Cumulative days on market: 173 days
    • Listing terms: Conventional,Cash
    • Road surface type: Paved

    Price history

    DateEventPrice
    8/29/2025Sold--
    Source: LERA MLS #1847755 Report a problem
    5/8/2025Price change$535,000-2.6%$197/sqft
    Source: LERA MLS #1847755 Report a problem
    4/24/2025Price change$549,000-1.8%$202/sqft
    Source: LERA MLS #1847755 Report a problem
    3/29/2025Price change$559,000-3.5%$206/sqft
    Source: LERA MLS #1847755 Report a problem
    3/11/2025Listed for sale$579,000+31.6%$213/sqft
    Source: LERA MLS #1847755 Report a problem
    8/20/2021Sold--
    Source: LERA MLS #1542524 Report a problem
    7/21/2021Pending sale$440,000$162/sqft
    Source: LERA MLS #1542524 Report a problem
    7/14/2021Contingent$440,000$162/sqft
    Source: LERA MLS #1542524 Report a problem
    7/11/2021Listed for sale$440,000$162/sqft
    Source: LERA MLS #1542524 Report a problem
    7/7/2021Contingent$440,000$162/sqft
    Source: LERA MLS #1542524 Report a problem
    6/30/2021Listed for sale$440,000$162/sqft
    Source: LERA MLS #1542524 Report a problem

    Public tax history

    YearProperty taxesTax assessment
    2025$7,227 -4.1%$404,080
    2024$7,536 -18.8%$404,080
    2023$9,284 -3.8%$404,080 +1.9%
    2022$9,650 $396,380 +16%
    2021-- $341,840 +4.9%
    2020-- $325,920 +5.3%
    2019$3,440 $309,584 +10%
    2018$3,440 +1.8%$281,440 +0.4%
    2017$3,378 +6%$280,215 +10%
    2016$3,188 +6.2%$254,741 +10%
    2015$3,001 $231,583 +10%
    2014$3,001 $210,530 +7.3%
    2013-- $196,150 +5.9%
    2012-- $185,240 -13.1%
    2011-- $213,190 +1.1%
    2010-- $210,947 +10%
    2009-- $191,770 -1.5%
    2008-- $194,634 +10%
    2007-- $176,940 +1.4%
    2006-- $174,510 -0.1%
    2005-- $174,770
    2004-- --
    2003-- --
    2002-- --
    2001-- --
    2000-- --
    Find assessor info on the county website

    Neighborhood: 78213

    Nearby schools

    GreatSchools rating
    Schools provided by the listing agent
    • Elementary: Castle Hills
    • Middle: Jackson
    • High: Lee
    • District: North East I.S.D.

    Source: LERA MLS. This data may not be complete. We recommend contacting the local school district to confirm school assignments for this home.

    Get a cash offer in 3 minutes
    Find out how much your home could sell for in as little as 3 minutes with a no-obligation cash offer.
    Estimated market value
    $500,600
    Get a cash offer in 3 minutes
    Find out how much your home could sell for in as little as 3 minutes with a no-obligation cash offer.
    Estimated market value
    $500,600