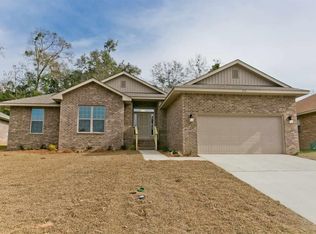
Beautiful all-brick home in the desirable Estates at Griffith Park offering 4 bedrooms, 3 full bathrooms, and 2,313 square feet of thoughtfully designed living space. This well-maintained home features an open and split floor plan with soaring ceilings, crown molding, recessed lighting, and abundant natural light throughout. The spacious great room is centered around a cozy corner fireplace and flows seamlessly into the kitchen and dining areas, creating the perfect space for everyday living and entertaining. The kitchen boasts granite countertops, an oversized center island with bar seating, stainless steel appliances, abundant cabinetry, a large pantry, and generous prep space. The private primary suite offers a tray ceiling, oversized bedroom, and a luxurious ensuite bath with double vanities, garden tub, separate shower, water closet, and large walk-in closet. Three additional bedrooms are generously sized, including a guest suite with its own private bath, making this home ideal for multi-generational living, guests, or a growing family. A formal dining room provides additional flexibility and could easily serve as a home office, playroom, or second living area. The spacious laundry room offers extra storage and functionality. Step outside to enjoy the large covered backyard area and elevated deck overlooking the fully fenced backyard with no rear neighbors, providing privacy and room to relax, play, or entertain. Conveniently located near Navy Federal Credit Union, I-10, shopping, dining, medical facilities, and schools, this move-in-ready home combines space, comfort, and an excellent location. Don't miss your opportunity to make this beautiful property your next home.
For sale
$358,000
216 Promenade Ln, Cantonment, FL 32533
4beds
2,313sqft
Single Family Residence
Built in 2019
0.25 Acres Lot
$-- Zestimate®
$155/sqft
$17/mo HOA
What's special
Generous prep spaceOversized bedroomLarge pantryGranite countertopsLarge covered backyard areaSoaring ceilingsGarden tub
- 23 days |
- 894 |
- 60 |
Likely to sell faster than
Zillow last checked:
Listing updated:
Listed by:
Jason Mcguire 850-341-5394,
REMAX Select Partners
Source: PAR,MLS#: 684264
Loading...
Facts & features
Interior
Bedrooms & bathrooms
- Bedrooms: 4
- Bathrooms: 3
- Full bathrooms: 3
Primary bedroom
- Level: First
- Area: 258.4
- Dimensions: 19 x 13.6
Bedroom
- Level: First
- Area: 168
- Dimensions: 14 x 12
Bedroom 1
- Level: First
- Area: 133.9
- Dimensions: 13 x 10.3
Bedroom 2
- Level: First
- Area: 158.76
- Dimensions: 12.6 x 12.6
Living room
- Level: First
- Area: 468
- Dimensions: 26 x 18
Heating
- Natural Gas, Fireplace(s)
Cooling
- Central Air, Ceiling Fan(s)
Appliances
- Included: Gas Water Heater, Built In Microwave, Dishwasher, Refrigerator
- Laundry: W/D Hookups
Features
- Baseboards, Ceiling Fan(s)
- Flooring: Vinyl, Carpet, Simulated Wood
- Windows: Double Pane Windows, Blinds
- Has basement: No
- Has fireplace: Yes
Interior area
- Total structure area: 2,313
- Total interior livable area: 2,313 sqft
Property
Parking
- Total spaces: 2
- Parking features: 2 Car Garage
- Garage spaces: 2
Features
- Levels: One
- Stories: 1
- Patio & porch: Deck, Porch
- Pool features: None
- Fencing: Back Yard
Lot
- Size: 0.25 Acres
- Features: Cul-De-Sac
Details
- Parcel number: 241n311200030001
- Zoning description: Res Single
Construction
Type & style
- Home type: SingleFamily
- Architectural style: Traditional
- Property subtype: Single Family Residence
Materials
- Frame
- Foundation: Slab
- Roof: Shingle
Condition
- Resale
- New construction: No
- Year built: 2019
Utilities & green energy
- Electric: Circuit Breakers, Copper Wiring
- Sewer: Public Sewer
- Water: Public
Green energy
- Energy efficient items: Insulation, Insulated Walls, Ridge Vent
Community & HOA
Community
- Subdivision: Estates At Griffith Park
HOA
- Has HOA: Yes
- Services included: Association
- HOA fee: $200 annually
Location
- Region: Cantonment
Financial & listing details
- Price per square foot: $155/sqft
- Tax assessed value: $331,467
- Annual tax amount: $3,287
- Price range: $358K - $358K
- Date on market: 6/12/2026
- Road surface type: Paved
Estimated market value
Not available
Estimated sales range
Not available
Not available
Price history
| Date | Event | Price |
|---|---|---|
| 6/12/2026 | Listed for sale | $358,000+35.8%$155/sqft |
Source: | ||
| 12/6/2024 | Listing removed | $2,200$1/sqft |
Source: Zillow Rentals Report a problem | ||
| 7/8/2023 | Listing removed | -- |
Source: Zillow Rentals Report a problem | ||
| 6/17/2023 | Listed for rent | $2,200$1/sqft |
Source: Zillow Rentals Report a problem | ||
| 3/10/2020 | Sold | $263,700$114/sqft |
Source: | ||
| 1/20/2020 | Price change | $263,700+1.2%$114/sqft |
Source: ADAMS HOMES REALTY, INC #559070 Report a problem | ||
| 12/6/2019 | Listed for sale | $260,700+2.1%$113/sqft |
Source: ADAMS HOMES REALTY, INC #559070 Report a problem | ||
| 8/25/2019 | Listing removed | $255,300$110/sqft |
Source: ADAMS HOMES REALTY, INC #559070 Report a problem | ||
| 8/13/2019 | Listed for sale | $255,300+159.2%$110/sqft |
Source: ADAMS HOMES REALTY, INC #559070 Report a problem | ||
| 10/24/2001 | Sold | $98,500$43/sqft |
Source: Public Record Report a problem | ||
Public tax history
| Year | Property taxes | Tax assessment |
|---|---|---|
| 2024 | $3,287 +0.8% | $331,467 -2.3% |
| 2023 | $3,260 +2.5% | $339,408 +10.7% |
| 2022 | $3,180 +0.3% | $306,625 +22.1% |
| 2021 | $3,172 -4.5% | $251,048 +11% |
| 2020 | $3,322 +438.4% | $226,150 +546.1% |
| 2019 | $617 | $35,000 +1066.7% |
| 2018 | $617 +247.6% | $3,000 |
| 2017 | $178 | $3,000 |
Find assessor info on the county website
Monthly payment
Est. payment$--/mo
Payment breakdown
Explore the cost of this home by adjusting the details. Changes won't be saved.All calculations are estimates and provided by Zillow, Inc. for informational purposes only. Actual amounts may vary.
HOA fees may include property taxes on listings classified as Co-Ops. Contact the listing agent and/or owner for fee details.
Mortgage interest rates are dependent on a number of factors, including credit score, down payment, and repayment length. Interest rate data provided by Zillow Group Marketplace, Inc. as of 1/1/1970 from various mortgage lenders with which we have lead or other similar arrangements; the Estimated Payment is an average of those rates.
See how much you could borrow to make a competitive offer.
Climate risks
Neighborhood: 32533
Nearby schools
GreatSchools rating
- 9/10Pine Meadow Elementary SchoolGrades: PK-5Distance: 3.6 mi
- 6/10Ransom Middle SchoolGrades: 6-8Distance: 1 mi
- 5/10J. M. Tate Senior High SchoolGrades: 9-12Distance: 1.6 mi
Schools provided by the listing agent
- Elementary: Pine Meadow
- Middle: RANSOM
- High: Tate
Source: PAR. This data may not be complete. We recommend contacting the local school district to confirm school assignments for this home.
A local agent can set up tours, give advice and negotiate with sellers.
A local lender can help you make sure your offer is ready when you are.
- Florida
- Escambia County
- Cantonment
- 32533
- 216 Promenade Ln