Beautifully Maintained 2019 Home in Estates at Griffith Park This beautifully maintained 4-bedroom home in the desirable Estates at Griffith Park feels like new! The split-bedroom floor plan includes a spacious family room and an office/study with French doors. Enjoy no carpet, luxury vinyl plank flooring, granite countertops in the kitchen and bathrooms, and a spacious main bedroom with high ceilings and private access to the large covered back porch. The backyard is perfect for entertaining with a fire pit and plenty of space to relax. Homes this well cared for and move-in ready don't stay on the market long. Don't wait—schedule your private showing today!
Contingent
$340,000
235 Promenade Ln, Cantonment, FL 32533
4beds
2,202sqft
Single Family Residence
Built in 2019
8,999 Square Feet Lot
$-- Zestimate®
$154/sqft
$25/mo HOA
What's special
Large covered back porchSpacious family roomFire pitSplit-bedroom floor planLuxury vinyl plank flooring
- 44 days
- 539
- 60
Likely to sell faster than
Zillow last checked:
Listing updated:
Listed by:
Heidi Cook, Llc 850-420-6648,
Bill Sheffield Realty
Source: PAR,MLS#: 688088
Facts & features
Interior
Bedrooms & bathrooms
- Bedrooms: 4
- Bathrooms: 2
- Full bathrooms: 2
Rooms
- Room types: Office
Primary bedroom
- Level: First
- Area: 266
- Dimensions: 19 x 14
Bedroom
- Level: First
- Area: 144
- Dimensions: 12 x 12
Bedroom 1
- Level: First
- Area: 132
- Dimensions: 12 x 11
Bedroom 2
- Level: First
- Area: 132
- Dimensions: 12 x 11
Dining room
- Level: First
- Area: 120
- Dimensions: 10 x 12
Kitchen
- Level: First
- Area: 132
- Dimensions: 12 x 11
Living room
- Level: First
- Area: 396
- Dimensions: 18 x 22
Heating
- Central
Cooling
- Central Air
Appliances
- Included: Electric Water Heater, Dryer, Washer, Dishwasher, Disposal, Microwave, Refrigerator, Self Cleaning Oven
- Laundry: W/D Hookups
Features
- Baseboards, Ceiling Fan(s)
- Flooring: Tile
- Windows: Blinds
- Has basement: No
- Has fireplace: Yes
Interior area
- Total structure area: 2,202
- Total interior livable area: 2,202 sqft
Property
Parking
- Total spaces: 2
- Parking features: 2 Car Garage
- Garage spaces: 2
Features
- Levels: One
- Stories: 1
- Patio & porch: Covered
- Exterior features: Fire Pit
- Pool features: None
- Fencing: Back Yard,Privacy
Lot
- Size: 8,999 Square Feet
- Features: Central Access
Details
- Additional structures: Yard Building
- Parcel number: 241n311200004002
- Zoning description: County,Res Single
Construction
Type & style
- Home type: SingleFamily
- Architectural style: Ranch
- Property subtype: Single Family Residence
Materials
- Brick
- Foundation: Slab
- Roof: Shingle
Condition
- Resale
- New construction: No
- Year built: 2019
Utilities & green energy
- Electric: Copper Wiring
- Sewer: Public Sewer
- Water: Public
Green energy
- Energy efficient items: Insulated Walls
Community & HOA
Community
- Security: Smoke Detector(s)
- Subdivision: Estates At Griffith Park
HOA
- Has HOA: Yes
- Services included: Association
- HOA fee: $300 annually
Location
- Region: Cantonment
Financial & listing details
- Price per square foot: $154/sqft
- Tax assessed value: $334,760
- Annual tax amount: $4,069
- Price range: $340K - $340K
- Date on market: 8/27/2026
- Cumulative days on market: 44 days
Estimated market value
Not available
Estimated sales range
Not available
Not available
Price history
| Date | Event | Price |
|---|---|---|
| 9/29/2026 | Contingent | $340,000$154/sqft |
Source:  PAR #688088 Report a problem PAR #688088 Report a problem | ||
| 8/27/2026 | Listed for sale | $340,000-3.1%$154/sqft |
Source: PAR #688088 Report a problem | ||
| 6/30/2023 | Sold | $351,000-2.2%$159/sqft |
Source: PAR #625394 Report a problem | ||
| 5/27/2023 | Contingent | $359,000$163/sqft |
Source: PAR #625394 Report a problem | ||
| 4/16/2023 | Listed for sale | $359,000+41.4%$163/sqft |
Source: PAR #625394 Report a problem | ||
| 4/30/2019 | Sold | $253,850$115/sqft |
Source: PAR #543656 Report a problem | ||
Public tax history
| Year | Property taxes | Tax assessment |
|---|---|---|
| 2024 | $4,069 +1453.3% | $334,760 +1.6% |
| 2023 | $262 +3% | $329,633 +10.7% |
| 2022 | $254 +3% | $297,903 +22% |
| 2021 | $247 +2.1% | $244,110 +11% |
| 2020 | $242 -60.8% | $220,012 +528.6% |
| 2019 | $617 | $35,000 +1066.7% |
| 2018 | $617 +247.6% | $3,000 |
| 2017 | $178 | $3,000 |
Find assessor info on the county website
Monthly payment
Est. payment
Payment breakdown
Explore the cost of this home by adjusting the details. Changes won't be saved.Climate risks
Neighborhood: 32533
Nearby schools
Schools provided by the listing agent
- Elementary: Kingsfield Elementary
- Middle: RANSOM
- High: Tate
Source: PAR. This data may not be complete. We recommend contacting the local school district to confirm school assignments for this home.

Similar homes
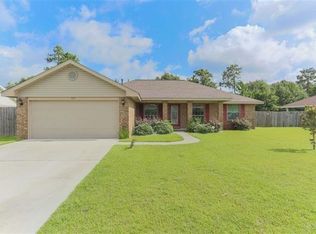
- $340,0004 bd2 ba1.8k sqft894 Jesse Dr, Cantonment, FL 32533For Sale
 MLS ID #689842, Erik Hansen, KELLER WILLIAMS REALTY GULF COAST. PAR
 - $340,0003 bd3 ba2k sqft253 Camellia Dr, Cantonment, FL 32533For Sale
 MLS ID #682370, Victoria Aaron, Elite Realty FL. PAR
 - $305,0003 bd2 ba1.7k sqft2686 Avalon St, Cantonment, FL 32533For Sale
 MLS ID #684545, Stacy Phillips, LPT Realty. PAR
 - $305,0004 bd2 ba1.8k sqftQuail Ridge, Cantonment, FL 32533For Sale
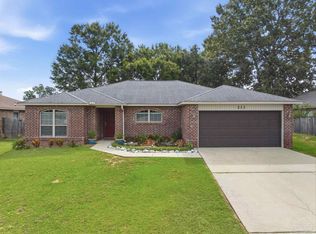 MLS ID #686193, Willie Demps, Levin Rinke Realty. PAR
