This charming residence boasts 4 bedrooms, 2 ½ bathrooms, and is nestled in the serene Chandler Ridge community of Haines City. Conveniently situated near US Hwy 27, shopping centers, grocery stores, and golf courses; it offers easy access to everyday amenities. Featuring a brand-new roof installed in February 2024 and a newer AC system from 2021, this home ensures both comfort and durability. Outside, a paved driveway leads to a 2-car garage, complemented by a meticulously landscaped yard and an expansive fenced backyard, perfect for outdoor gatherings and leisure activities. Step inside to discover a fully tiled living room that seamlessly transitions into a spacious dining area and kitchen, complete with sliders that open onto the backyard. The kitchen boasts ample cabinetry, a gas stove, closet pantry, and a dinette area, along with a suite of appliances including a newer Samsung fridge. The primary bedroom, conveniently located on the main floor, features an fully equip bathroom with a dual sink vanity, garden tub, walk-in shower, and a generously-sized walk-in closet. Additionally, there's an interior laundry room equipped with a washer and dryer for added convenience. Upstairs, you'll find three additional bedrooms, a full bathroom, and an extra walk-in closet, providing plenty of space for family and guests. With the seller highly motivated and the home easy to show, don't miss out on the opportunity to make this your dream home—schedule your appointment today!
Sold for $330,000
$330,000
216 REMINGTON PLACE, HAINES CITY, FL 33844
4beds
2,050sqft
Single Family Residence
Built in 2006
6,325 Square Feet Lot
$311,500 Zestimate®
$161/sqft
$2,178 Estimated rent
Home value
$311,500
$296,000 - $327,000
$2,178/mo
Zestimate® history
Owner options
List your home for rent
$2,178/mo
Rent Zestimate®
Find your next renter with Zillow Rental Manager. Plus, with online applications, you can quickly screen prospective tenants – for free.
$2,178/mo
Rent Zestimate®
Refinance and save
$2,254/mo
Est. payment
Refinancing to a lower rate could help reduce your monthly payments and save thousands over the life of the loan.
$2,254/mo
Est. payment
Explore your selling options
Work with a Zillow partner agent
Leverage their expertise and Zillow's premium Showcase listings to get your home seen by more buyers.
Get startedList with your own agent
Get your home in front of millions of buyers by listing it on Zillow.
Learn how to do itSell it yourself
Take full control of how buyers see your home on Zillow by listing For Sale by Owner (FSBO).
List your homeWhat's special
Zillow last checked:
Listing updated:
Listed by:
David Fridovich 863-430-1700,
REMAX EXPERTS 863-802-5262,
Dustin Bailey 813-967-2705,
REMAX EXPERTS
Bought with:
Keishla Rivera Martinez, 3470085
CENTRIC REALTY SERVICES LLC
Source: Stellar MLS,MLS#: L4943549 Originating MLS: Lakeland
Originating MLS: Lakeland
Facts & features
Interior
Bedrooms & bathrooms
- Bedrooms: 4
- Bathrooms: 3
- Full bathrooms: 2
- 1/2 bathrooms: 1
Rooms
- Room types: Great Room, Utility Room
Primary bedroom
- Features: Walk-In Closet(s)
- Level: First
- Dimensions: 15x13
Bedroom 2
- Features: Built-in Closet
- Level: Second
- Dimensions: 11x11
Bedroom 3
- Features: Built-in Closet
- Level: Second
- Dimensions: 11x11
Bedroom 4
- Features: Built-in Closet
- Level: Second
- Dimensions: 11x10
Dining room
- Level: First
- Dimensions: 12x11
Kitchen
- Level: First
- Dimensions: 17x13
Living room
- Level: First
- Dimensions: 21x17
Heating
- Central
Cooling
- Central Air
Appliances
- Included: Dishwasher, Disposal, Dryer, Gas Water Heater, Range, Refrigerator, Washer
- Laundry: Inside, Laundry Room
Features
- Eating Space In Kitchen, Split Bedroom, Walk-In Closet(s)
- Flooring: Carpet, Ceramic Tile
- Doors: Sliding Doors
- Has fireplace: No
Interior area
- Total structure area: 2,515
- Total interior livable area: 2,050 sqft
Property
Parking
- Total spaces: 2
- Parking features: Garage Door Opener
- Attached garage spaces: 2
Features
- Levels: Two
- Stories: 2
- Fencing: Fenced,Vinyl
Lot
- Size: 6,325 Square Feet
- Residential vegetation: Trees/Landscaped
Details
- Parcel number: 272730794504001120
- Special conditions: None
Construction
Type & style
- Home type: SingleFamily
- Property subtype: Single Family Residence
Materials
- Block
- Foundation: Block
- Roof: Shingle
Condition
- New construction: No
- Year built: 2006
Utilities & green energy
- Sewer: Public Sewer
- Water: Public
- Utilities for property: BB/HS Internet Available, Cable Available, Electricity Connected, Sewer Connected, Water Connected
Community & HOA
Community
- Pet fee: $0 monthly
- Subdivision: CHANLER RIDGE
HOA
- Has HOA: Yes
- HOA fee: $33 monthly
- HOA name: Sentry Mgmt
Location
- Region: Haines City
Financial & listing details
- Price per square foot: $161/sqft
- Tax assessed value: $234,815
- Annual tax amount: $4,322
- Date on market: 3/26/2024
- Cumulative days on market: 16 days
- Listing terms: Cash,Conventional,FHA,VA Loan
- Ownership: Fee Simple
- Total actual rent: 0
- Electric utility on property: Yes
- Road surface type: Asphalt
Price history
| Date | Event | Price |
|---|---|---|
| 6/3/2024 | Sold | $330,000+0%$161/sqft |
Source:  Stellar MLS #L4943549 Report a problem Stellar MLS #L4943549 Report a problem | ||
| 4/12/2024 | Pending sale | $329,900$161/sqft |
Source: Stellar MLS #L4943549 Report a problem | ||
| 3/27/2024 | Listed for sale | $329,900+339.3%$161/sqft |
Source: Stellar MLS #L4943549 Report a problem | ||
| 4/1/2010 | Sold | $75,100-6%$37/sqft |
Source: Public Record Report a problem | ||
| 8/15/2009 | Listing removed | $79,900$39/sqft |
Source: foreclosure.com Report a problem | ||
| 7/30/2009 | Listed for sale | $79,900-61%$39/sqft |
Source: foreclosure.com Report a problem | ||
| 9/14/2006 | Sold | $204,900$100/sqft |
Source: Public Record Report a problem | ||
Public tax history
| Year | Property taxes | Tax assessment |
|---|---|---|
| 2025 | $3,716 -9.7% | $234,815 +19.7% |
| 2024 | $4,114 +4.8% | $196,199 +10% |
| 2023 | $3,926 +11% | $178,363 +10% |
| 2022 | $3,535 +12.2% | $162,148 +10% |
| 2021 | $3,150 +8.3% | $147,407 +10% |
| 2020 | $2,909 +6.5% | $134,006 +10% |
| 2019 | $2,731 -9.9% | $121,824 -5% |
| 2018 | $3,030 +9.7% | $128,192 +27.3% |
| 2017 | $2,763 +31.1% | $100,681 +10% |
| 2016 | $2,107 +4.3% | $91,528 +10% |
| 2015 | $2,021 +3.8% | $83,207 +10% |
| 2014 | $1,946 +19.8% | $75,643 +10% |
| 2013 | $1,625 +14.3% | $68,766 +10% |
| 2012 | $1,422 +4.7% | $62,515 +1% |
| 2011 | $1,357 -4.8% | $61,922 -1.1% |
| 2010 | $1,425 -46% | $62,595 -45.2% |
| 2009 | $2,640 -37.7% | $114,240 -40.5% |
| 2008 | $4,235 | $191,990 |
| 2007 | -- | -- |
| 2006 | $656 | -- |
Find assessor info on the county website
Neighborhood: 33844
Nearby homes
- $267,5004 bd2 ba1.9k sqft218 Remington Pl, Haines City, FL 33844Off Market
- $289,7004 bd2 ba1.9k sqft214 Remington Pl, Haines City, FL 33844Off Market

- $262,1003 bd2 ba1.8k sqft226 Remington Pl, Haines City, FL 33844Off Market
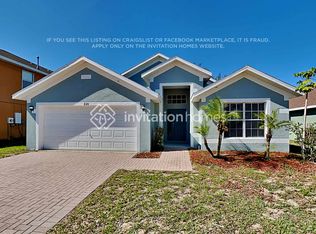
- $283,3004 bd2 ba1.9k sqft220 Remington Pl, Haines City, FL 33844Off Market
- $257,4004 bd2 ba1.8k sqft212 Remington Pl, Haines City, FL 33844Off Market
- $290,0003 bd2 ba1.6k sqft307 Weatherby Pl, Haines City, FL 33844Sold
- $291,7004 bd2 ba1.9k sqft309 Weatherby Pl, Haines City, FL 33844Off Market
- $324,6004 bd2 ba1.9k sqft309 Weatherby Pl #SOLD, Haines City, FL 33844Off Market
Nearby schools
GreatSchools rating
- 2/10Horizons Elementary SchoolGrades: PK-5Distance: 4.3 mi
- 3/10Shelley S. Boone Middle SchoolGrades: 6-8Distance: 2.7 mi
- 3/10Haines City Senior High SchoolGrades: PK,9-12Distance: 2.9 mi
Get a cash offer in 3 minutes
Find out how much your home could sell for in as little as 3 minutes with a no-obligation cash offer.
Estimated market value
$311,500
Get a cash offer in 3 minutes
Find out how much your home could sell for in as little as 3 minutes with a no-obligation cash offer.
Estimated market value
$311,500
- Florida
- Polk County
- Haines City
- 33844
- 216 REMINGTON PLACE
Nearby cities
Nearby zip codes
Other Haines City Topics
