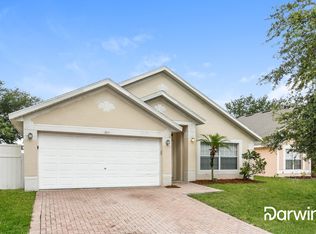
Welcome home, Folks This residence features an inviting open layout, with the bright living area seamlessly flowing into the dining space and a well-equipped kitchen, making meal preparations a breeze. Offering 3 bedrooms, 2 full bathrooms, and a 2-car garage, this house is freshly painted and move-in ready. Recent updates include interior paint throughout and professionally cleaned ducts, promoting a healthier and more efficient airflow system. Notable upgrades include new Luxury Vinyl Tile (LVT) plank flooring installed in April 2024, providing a modern and durable foundation that complements any decor style. Additionally, the air conditioning system was replaced in 2022, offering improved cooling efficiency and reliability for Florida's climate. Step outside to the manageable fully fenced backyard, perfect for realizing your outdoor dreams, whether it's hosting casual gatherings, cultivating a personal garden, or simply enjoying the Florida sunshine. The attached garage adds convenience, providing secure parking and extra storage space. Located in a friendly community, this home is just moments away from local parks, shopping, and dining options, with easy access to major thoroughfares for commuting or exploring the wider Central Florida region. Don't miss out on the opportunity to make this your new home.
Sold for $290,000
$290,000
307 Weatherby Pl, Haines City, FL 33844
3beds
1,644sqft
Single Family Residence
Built in 2006
6,325 Square Feet Lot
$282,000 Zestimate®
$176/sqft
$1,677 Estimated rent
Home value
$282,000
$268,000 - $296,000
$1,677/mo
Zestimate® history
Owner options
List your home for rent
$1,677/mo
Rent Zestimate®
Find your next renter with Zillow Rental Manager. Plus, with online applications, you can quickly screen prospective tenants – for free.
$1,677/mo
Rent Zestimate®
Refinance and save
$1,974/mo
Est. payment
Refinancing to a lower rate could help reduce your monthly payments and save thousands over the life of the loan.
$1,974/mo
Est. payment
Explore your selling options
Work with a Zillow partner agent
Leverage their expertise and Zillow's premium Showcase listings to get your home seen by more buyers.
Get startedList with your own agent
Get your home in front of millions of buyers by listing it on Zillow.
Learn how to do itSell it yourself
Take full control of how buyers see your home on Zillow by listing For Sale by Owner (FSBO).
List your homeWhat's special
Zillow last checked:
Listing updated:
Listed by:
Jason Prieto 407-232-6900,
KELLER WILLIAMS REALTY SMART 1 863-508-3000
Bought with:
Blanca Frias Ramirez, 3355416
ZUCCARO REALTY GROUP INC
Source: Stellar MLS,MLS#: P4929948 Originating MLS: East Polk
Originating MLS: East Polk
Facts & features
Interior
Bedrooms & bathrooms
- Bedrooms: 3
- Bathrooms: 2
- Full bathrooms: 2
Primary bedroom
- Features: Walk-In Closet(s)
- Level: First
- Dimensions: 13x14
Bedroom 2
- Features: Built-in Closet
- Level: First
- Dimensions: 10x11
Bedroom 3
- Features: Built-in Closet
- Level: First
- Dimensions: 10x11
Dining room
- Level: First
- Dimensions: 10x10
Kitchen
- Level: First
- Dimensions: 11x13
Living room
- Level: First
- Dimensions: 14x16
Heating
- Central, Natural Gas
Cooling
- Central Air
Appliances
- Included: Dishwasher, Disposal, Dryer, Gas Water Heater, Range, Range Hood, Refrigerator, Washer
- Laundry: Inside
Features
- Cathedral Ceiling(s), Ceiling Fan(s), Eating Space In Kitchen, Living Room/Dining Room Combo, Primary Bedroom Main Floor, Solid Surface Counters, Solid Wood Cabinets, Thermostat
- Flooring: Carpet, Ceramic Tile
- Doors: Sliding Doors
- Has fireplace: No
Interior area
- Total structure area: 2,224
- Total interior livable area: 1,644 sqft
Property
Parking
- Total spaces: 2
- Parking features: Garage - Attached
- Attached garage spaces: 2
- Details: Garage Dimensions: 20x20
Features
- Levels: One
- Stories: 1
- Exterior features: Irrigation System, Lighting
Lot
- Size: 6,325 Square Feet
Details
- Parcel number: 272730794504000930
- Special conditions: None
Construction
Type & style
- Home type: SingleFamily
- Property subtype: Single Family Residence
Materials
- Block, Stucco
- Foundation: Slab
- Roof: Shingle
Condition
- New construction: No
- Year built: 2006
Utilities & green energy
- Sewer: Public Sewer
- Water: None
- Utilities for property: Cable Available, Electricity Available, Electricity Connected, Natural Gas Available, Natural Gas Connected, Phone Available, Sewer Available, Sewer Connected, Street Lights, Water Available
Community & HOA
Community
- Features: No Truck/RV/Motorcycle Parking, Sidewalks
- Pet fee: $0 monthly
- Subdivision: CHANLER RIDGE
HOA
- Has HOA: Yes
- Services included: None
- HOA fee: $33 monthly
- HOA name: Sentry Management /Rebecca Bray
- HOA phone: 407-846-6323
Location
- Region: Haines City
Financial & listing details
- Price per square foot: $176/sqft
- Tax assessed value: $216,392
- Annual tax amount: $4,370
- Date on market: 4/12/2024
- Cumulative days on market: 46 days
- Listing terms: Cash,Conventional,FHA,USDA Loan,VA Loan
- Ownership: Fee Simple
- Total actual rent: 0
- Electric utility on property: Yes
- Road surface type: Paved
Price history
| Date | Event | Price |
|---|---|---|
| 7/3/2024 | Sold | $290,000-3.3%$176/sqft |
Source:  Stellar MLS #P4929948 Report a problem Stellar MLS #P4929948 Report a problem | ||
| 5/28/2024 | Pending sale | $299,999$182/sqft |
Source: Stellar MLS #P4929948 Report a problem | ||
| 5/2/2024 | Price change | $299,999-3.2%$182/sqft |
Source: Stellar MLS #P4929948 Report a problem | ||
| 4/12/2024 | Listed for sale | $310,000+72.7%$189/sqft |
Source: Stellar MLS #P4929948 Report a problem | ||
| 1/31/2020 | Sold | $179,500-3.8%$109/sqft |
Source: Public Record Report a problem | ||
| 12/31/2019 | Pending sale | $186,500$113/sqft |
Source: MODEL HOME REALTY LLC #O5826800 Report a problem | ||
| 11/21/2019 | Listed for sale | $186,500-13.9%$113/sqft |
Source: MODEL HOME REALTY LLC #O5826800 Report a problem | ||
| 8/10/2006 | Sold | $216,600$132/sqft |
Source: Public Record Report a problem | ||
Public tax history
| Year | Property taxes | Tax assessment |
|---|---|---|
| 2025 | $3,358 -19.7% | $216,392 +4.4% |
| 2024 | $4,182 +5.2% | $207,258 +10% |
| 2023 | $3,976 +8.9% | $188,416 +10% |
| 2022 | $3,650 +13.9% | $171,287 +10% |
| 2021 | $3,203 +19.9% | $155,715 +27.2% |
| 2020 | $2,672 +6.3% | $122,416 +10% |
| 2019 | $2,513 -10.4% | $111,287 -6.6% |
| 2018 | $2,805 +9.7% | $119,109 +29.5% |
| 2017 | $2,557 +33.2% | $91,973 +10% |
| 2016 | $1,920 +4.5% | $83,612 +10% |
| 2015 | $1,838 +2% | $76,011 +10% |
| 2014 | $1,802 +21.1% | $69,101 +10% |
| 2013 | $1,488 +14.6% | $62,819 +10% |
| 2012 | $1,299 +3.8% | $57,108 +0.1% |
| 2011 | $1,251 -5.4% | $57,053 -1.7% |
| 2010 | $1,322 -45.1% | $58,047 -44.3% |
| 2009 | $2,407 -39.4% | $104,161 -42.1% |
| 2008 | $3,970 | $179,969 |
| 2007 | -- | -- |
| 2006 | $656 | -- |
Find assessor info on the county website
Neighborhood: 33844
Nearby homes
- $292,0004 bd2 ba1.9k sqft309 Weatherby Pl, Haines City, FL 33844Off Market

- $317,6004 bd2 ba1.9k sqft309 Weatherby Pl #SOLD, Haines City, FL 33844Off Market
- $281,5004 bd2 ba1.9k sqft305 Weatherby Pl, Haines City, FL 33844Off Market
- $277,5004 bd2 ba1.8k sqft311 Weatherby Pl, Haines City, FL 33844Off Market

- $325,0004 bd3 ba2.3k sqft303 Weatherby Pl, Haines City, FL 33844Off Market
- $330,0004 bd3 ba2k sqft216 Remington Pl, Haines City, FL 33844Sold
- $263,4004 bd2 ba1.9k sqft218 Remington Pl, Haines City, FL 33844Off Market
- $289,4004 bd2 ba1.9k sqft214 Remington Pl, Haines City, FL 33844Off Market
Nearby schools
GreatSchools rating
- 2/10Horizons Elementary SchoolGrades: PK-5Distance: 4.3 mi
- 3/10Shelley S. Boone Middle SchoolGrades: 6-8Distance: 2.7 mi
- 3/10Haines City Senior High SchoolGrades: PK,9-12Distance: 2.9 mi
Schools provided by the listing agent
- Elementary: Bethune Academy
- Middle: Daniel Jenkins Academy of Technology Middle
- High: Haines City Senior High
Source: Stellar MLS. This data may not be complete. We recommend contacting the local school district to confirm school assignments for this home.
Get a cash offer in 3 minutes
Find out how much your home could sell for in as little as 3 minutes with a no-obligation cash offer.
Estimated market value
$282,000
Get a cash offer in 3 minutes
Find out how much your home could sell for in as little as 3 minutes with a no-obligation cash offer.
Estimated market value
$282,000
- Florida
- Polk County
- Haines City
- 33844
- 307 Weatherby Pl
Nearby cities
Nearby zip codes
Other Haines City Topics
