Skip main navigation
Sold for $345,000
Street View
  • $345,000

    216 S 5th St, Oxford, PA 19363

    4beds
    1,737sqft
    Single Family Residence
    Built in 1923
    9,360 Square Feet Lot
    $359,400 Zestimate®
    $199/sqft
    $2,654 Estimated rent

    Home value

    $359,400

    $334,000 - $385,000

    $2,654/mo

    Zestimate® history
    Loading
    Loading...

    Owner options

    List your home for rent

    $2,654/mo

    Rent Zestimate®

    Find your next renter with Zillow Rental Manager. Plus, with online applications, you can quickly screen prospective tenants – for free.

    Learn more

    $2,654/mo

    Rent Zestimate®

    Refinance and save

    $2,211/mo

    Est. payment

    Refinancing to a lower rate could help reduce your monthly payments and save thousands over the life of the loan.

    See today's rates

    $2,211/mo

    Est. payment

    Explore your selling options

    Work with a Zillow partner agent

    Leverage their expertise and Zillow's premium Showcase listings to get your home seen by more buyers.

    Get started

    List with your own agent

    Get your home in front of millions of buyers by listing it on Zillow.

    Learn how to do it

    Sell it yourself

    Take full control of how buyers see your home on Zillow by listing For Sale by Owner (FSBO).

    List your home

    What's special

    Woodburning fireplaceNew tilt-in windowsNew drivewayNatural gas heatRear deckFormal dining roomBuilt-in bookcases
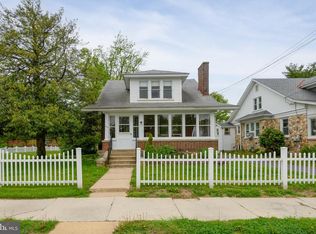
    Affordable and Adorable 4 bedroom single home in small town Oxford. 1.5 story cape cod constructed with stone and vinyl. 2-car garage in rear plus 4 extra parking spaces on the new driveway. Eat-in country kitchen with extra cabinets and coffee/prep area. Formal dining room. 26 foot living room with woodburning fireplace and built-in bookcases. 2nd floor den/office/family room. Two bedrooms on 1st floor and 2 bedrooms on 2nd floor. Enclosed 3-season sunroom front porch with new insulated windows. New tilt-in windows throughout. Natural gas heat. Rear deck. Shed. Over 1737 square feet plus full unfinished basement. Walk to school across street. Extra storage. 1st floor laundry. Nice solid home!!!

    Zillow last checked:

    Listing updated:

    Listed by:

    Dawn Brill Cooper 717-572-9888,

    Berkshire Hathaway HomeServices Homesale Realty

    Bought with:

    Joshua Hutchinson, RS-0039008

    Long & Foster Real Estate, Inc.

    Source: Bright MLS,MLS#: PACT2098138MLS Logo

    Facts & features

    Interior

    Bedrooms & bathrooms
    • Bedrooms: 4
    • Bathrooms: 2
    • Full bathrooms: 1
    • 1/2 bathrooms: 1
    • Main level bathrooms: 1
    • Main level bedrooms: 2
    Bedroom 1
    • Features: Ceiling Fan(s), Flooring - HardWood
    • Level: Main
    • Area: 120 Square Feet
    • Dimensions: 12 x 10
    Bedroom 2
    • Features: Flooring - HardWood
    • Level: Main
    • Area: 121 Square Feet
    • Dimensions: 11 x 11
    Bedroom 3
    • Features: Flooring - HardWood, Walk-In Closet(s)
    • Level: Upper
    • Area: 132 Square Feet
    • Dimensions: 12 x 11
    Bedroom 4
    • Features: Flooring - HardWood
    • Level: Upper
    • Area: 132 Square Feet
    • Dimensions: 12 x 11
    Dining room
    • Features: Flooring - Carpet, Formal Dining Room
    • Level: Main
    • Area: 168 Square Feet
    • Dimensions: 14 x 12
    Family room
    • Features: Flooring - Carpet
    • Level: Upper
    • Area: 180 Square Feet
    • Dimensions: 15 x 12
    Other
    • Features: Flooring - Vinyl
    • Level: Upper
    • Area: 56 Square Feet
    • Dimensions: 8 x 7
    Half bath
    • Features: Flooring - Concrete
    • Level: Lower
    Kitchen
    • Features: Flooring - Vinyl, Eat-in Kitchen
    • Level: Main
    • Area: 255 Square Feet
    • Dimensions: 17 x 15
    Laundry
    • Features: Flooring - Vinyl
    • Level: Main
    Living room
    • Features: Built-in Features, Fireplace - Wood Burning, Flooring - Carpet
    • Level: Main
    • Area: 312 Square Feet
    • Dimensions: 26 x 12
    Heating
    • Hot Water, Natural Gas
    Cooling
    • None, Electric
    Appliances
    • Included: Dryer, Refrigerator, Washer, Electric Water Heater
    • Laundry: Main Level, Laundry Room
    Features
    • Built-in Features, Ceiling Fan(s), Formal/Separate Dining Room, Eat-in Kitchen, Walk-In Closet(s)
    • Flooring: Carpet, Wood
    • Doors: Storm Door(s)
    • Windows: Insulated Windows, Screens
    • Basement: Full,Exterior Entry
    • Number of fireplaces: 1
    • Fireplace features: Wood Burning
    Interior area
    • Total structure area: 1,737
    • Total interior livable area: 1,737 sqft
    • Finished area above ground: 1,737
    • Finished area below ground: 0

    Property

    Parking
    • Total spaces: 6
    • Parking features: Other, Driveway, Detached, Off Street
    • Garage spaces: 2
    • Uncovered spaces: 4
    Accessibility
    • Accessibility features: None
    Features
    • Levels: One and One Half
    • Stories: 1
    • Patio & porch: Deck, Enclosed, Porch
    • Pool features: None
    • Fencing: Chain Link,Vinyl
    Lot
    • Size: 9,360 sqft
    Details
    • Additional structures: Above Grade, Below Grade
    • Parcel number: 0609 0075
    • Zoning: RESIDENTIAL
    • Special conditions: Standard

    Construction

    Type & style
    • Home type: SingleFamily
    • Architectural style: Cape Cod
    • Property subtype: Single Family Residence
    Materials
    • Stone, Stick Built, Vinyl Siding
    • Foundation: Other
    • Roof: Slate
    Condition
    • New construction: No
    • Year built: 1923

    Utilities & green energy

    • Electric: 100 Amp Service
    • Sewer: Public Sewer
    • Water: Public
    • Utilities for property: Cable

    Community & neighborhood

    Security
    • Security features: Smoke Detector(s)
    Location
    • Region: Oxford
    • Subdivision: Oxford Boro
    • Municipality: OXFORD BORO

    Other

    Other facts
    • Listing agreement: Exclusive Right To Sell
    • Listing terms: Cash,Conventional
    • Ownership: Fee Simple

    Price history

    DateEventPrice
    6/5/2025Sold$345,000+7.8%$199/sqft
    Source: Bright MLS #PACT2098138 Report a problem
    5/16/2025Pending sale$319,900$184/sqft
    Source: Bright MLS #PACT2098138 Report a problem
    5/13/2025Listed for sale$319,900+74.3%$184/sqft
    Source: Bright MLS #PACT2098138 Report a problem
    9/16/2017Sold$183,500$106/sqft
    Source: Public Record Report a problem
    8/11/2017Price change$183,500+2%$106/sqft
    Source: Beiler-Campbell Realtors-Oxford #6966219 Report a problem
    7/25/2017Listed for sale$179,900+5.9%$104/sqft
    Source: Beiler-Campbell Realtors-Oxford #6966219 Report a problem
    5/3/2017Listing removed$169,900$98/sqft
    Source: Beiler-Campbell Realtors-Oxford #6966219 Report a problem
    4/19/2017Listed for sale$169,900-15%$98/sqft
    Source: Beiler-Campbell Realtors-Oxford #6966219 Report a problem
    3/11/2015Listing removed$199,900$115/sqft
    Source: BHHS Fox & Roach-Jennersville #6394340 Report a problem
    3/2/2015Listed for sale$199,900-27.3%$115/sqft
    Source: BHHS Fox & Roach-Jennersville #6394340 Report a problem
    9/18/2009Listing removed$275,000$158/sqft
    Source: Jennersville #5420570 Report a problem
    5/29/2009Listed for sale$275,000$158/sqft
    Source: Jennersville #5420570 Report a problem

    Public tax history

    YearProperty taxesTax assessment
    2025$4,453 +1.3%$79,830
    2024$4,394 +4.6%$79,830
    2023$4,200 +2.8%$79,830
    2022$4,087 +2.6%$79,830
    2021$3,984 +405.7%$79,830
    2020$788 -79.3%$79,830
    2019$3,813 $79,830
    2018$3,813 +9900.7%$79,830
    2017$38 -98.6%$79,830
    2016$2,675 $79,830
    2015$2,675 $79,830
    2014$2,675 $79,830
    2013-- $79,830
    2012-- $79,830
    2011-- $79,830
    2010-- $79,830
    2009-- $79,830
    2008-- $79,830
    2007-- $79,830
    2006-- $79,830
    2005-- $79,830
    2004-- $79,830
    2003-- $79,830
    2000-- $79,830

    Find assessor info on the county website

    Neighborhood: 19363

    Nearby schools

    GreatSchools rating
    Schools provided by the listing agent
    • District: Oxford Area

    Source: Bright MLS. This data may not be complete. We recommend contacting the local school district to confirm school assignments for this home.

    Get a cash offer in 3 minutes
    Find out how much your home could sell for in as little as 3 minutes with a no-obligation cash offer.
    Estimated market value
    $359,400
    Get a cash offer in 3 minutes
    Find out how much your home could sell for in as little as 3 minutes with a no-obligation cash offer.
    Estimated market value
    $359,400