Welcome to 220 S. 5th Street, an adorable brick Cape Cod ideally located within walking distance to schools and the charm of downtown Oxford. This well-constructed home showcases true craftsmanship and timeless character, beginning with an inviting enclosed sun porch perfect for relaxing year round. Step inside to a spacious living room filled with natural light and anchored by a classic brick fireplace with a gas log insert. The formal dining room features a beautiful triple window, creating a warm and inviting setting for gatherings. The custom galley-style kitchen is both functional and stylish, offering rich cherry cabinetry, granite countertops, a deep stainless steel sink, glass-top electric range, built-in microwave, dishwasher, and a convenient coffee bar. Just off the kitchen, a rear entrance leads to a well-designed laundry/mudroom complete with built-in cabinetry. The main level includes two comfortable bedrooms and a full bath, while the second floor offers an open staircase leading to a bright and airy loft area, two additional bedrooms, and a separate unheated storage room. Throughout the home, you’ll find beautiful hardwood floors and ample closet space. Outside, enjoy a nicely fenced yard with generous side and rear lawn areas, enhanced by mature trees, attractive plantings, and thoughtful landscaping. A paved shared driveway leads to a detached two-car garage. The clean, painted unfinished basement provides additional flexibility and includes a powder room and outside entrance. Comfort is ensured year-round with a dual-zone hot water cast iron radiator heating system. A wonderful opportunity to own a charming, well-maintained home in a highly convenient Oxford location.
Sold for $380,000
$380,000
220 S 5th St, Oxford, PA 19363
4beds
1,611sqft
Single Family Residence
Built in 1925
0.42 Acres Lot
$384,500 Zestimate®
$236/sqft
$2,572 Estimated rent
Home value
$384,500
$365,000 - $408,000
$2,572/mo
Zestimate® history
Owner options
List your home for rent
$2,572/mo
Rent Zestimate®
Find your next renter with Zillow Rental Manager. Plus, with online applications, you can quickly screen prospective tenants – for free.
$2,572/mo
Rent Zestimate®
Refinance and save
$2,587/mo
Est. payment
Refinancing to a lower rate could help reduce your monthly payments and save thousands over the life of the loan.
$2,587/mo
Est. payment
Explore your selling options
Work with a Zillow partner agent
Leverage their expertise and Zillow's premium Showcase listings to get your home seen by more buyers.
Get startedList with your own agent
Get your home in front of millions of buyers by listing it on Zillow.
Learn how to do itSell it yourself
Take full control of how buyers see your home on Zillow by listing For Sale by Owner (FSBO).
List your homeWhat's special
Detached two-car garageAdorable brick cape codCustom galley-style kitchenRich cherry cabinetryMature treesGlass-top electric rangePaved shared driveway
Zillow last checked:
Listing updated:
Listed by:
Patrick Curran 610-444-9090,
BHHS Fox & Roach-Kennett Sq
Bought with:
Emma Larson, RS375563
Keller Williams Realty Advantage
Source: Bright MLS,MLS#: PACT2123714
Facts & features
Interior
Bedrooms & bathrooms
- Bedrooms: 4
- Bathrooms: 2
- Full bathrooms: 1
- 1/2 bathrooms: 1
- Main level bathrooms: 2
- Main level bedrooms: 2
Rooms
- Room types: Living Room, Dining Room, Bedroom 2, Bedroom 3, Bedroom 4, Kitchen, Bedroom 1, Loft, Storage Room
Bedroom 1
- Level: Main
- Area: 121 Square Feet
- Dimensions: 11 X 11
Bedroom 2
- Level: Main
- Area: 121 Square Feet
- Dimensions: 11 X 11
Bedroom 3
- Level: Upper
- Area: 121 Square Feet
- Dimensions: 11 X 11
Bedroom 4
- Level: Upper
- Area: 143 Square Feet
- Dimensions: 13 X 11
Dining room
- Level: Main
- Area: 154 Square Feet
- Dimensions: 14 X 11
Kitchen
- Level: Main
- Area: 112 Square Feet
- Dimensions: 8 X 14
Living room
- Level: Main
- Area: 264 Square Feet
- Dimensions: 24 X 11
Loft
- Level: Main
- Area: 156 Square Feet
- Dimensions: 13 X 12
Mud room
- Level: Main
- Area: 56 Square Feet
- Dimensions: 7 X 8
Storage room
- Level: Upper
- Area: 132 Square Feet
- Dimensions: 12 X 11
Heating
- Hot Water, Natural Gas
Cooling
- None
Appliances
- Included: Electric Water Heater
- Laundry: Main Level, Mud Room
Features
- Basement: Full
- Has fireplace: No
Interior area
- Total structure area: 1,611
- Total interior livable area: 1,611 sqft
- Finished area above ground: 1,611
- Finished area below ground: 0
Property
Parking
- Total spaces: 6
- Parking features: Garage Faces Front, Driveway, Detached
- Garage spaces: 2
- Uncovered spaces: 4
Accessibility
- Accessibility features: None
Features
- Levels: One and One Half
- Stories: 1.5
- Pool features: None
Lot
- Size: 0.42 Acres
Details
- Additional structures: Above Grade, Below Grade
- Parcel number: 0609 0076
- Zoning: RESIDENTIAL
- Special conditions: Standard
Construction
Type & style
- Home type: SingleFamily
- Architectural style: Cape Cod
- Property subtype: Single Family Residence
Materials
- Brick
- Foundation: Permanent
Condition
- Excellent
- New construction: No
- Year built: 1925
Utilities & green energy
- Sewer: Public Sewer
- Water: Public
Community & HOA
Community
- Subdivision: None Available
HOA
- Has HOA: No
Location
- Region: Oxford
- Municipality: OXFORD BORO
Financial & listing details
- Price per square foot: $236/sqft
- Tax assessed value: $61,550
- Annual tax amount: $3,576
- Date on market: 5/4/2026
- Listing agreement: Exclusive Right To Sell
- Listing terms: Cash,Conventional,FHA,PHFA,USDA Loan,VA Loan
- Ownership: Fee Simple
Price history
| Date | Event | Price |
|---|---|---|
| 6/16/2026 | Sold | $380,000+8.6%$236/sqft |
Source:  Bright MLS #PACT2123714 Report a problem Bright MLS #PACT2123714 Report a problem | ||
| 5/9/2026 | Pending sale | $349,900$217/sqft |
Source: Bright MLS #PACT2123714 Report a problem | ||
| 5/4/2026 | Listed for sale | $349,900$217/sqft |
Source: Bright MLS #PACT2123714 Report a problem | ||
Public tax history
| Year | Property taxes | Tax assessment |
|---|---|---|
| 2026 | $3,576 +4.2% | $61,550 |
| 2025 | $3,434 +1.3% | $61,550 |
| 2024 | $3,388 +4.6% | $61,550 |
| 2023 | $3,238 +2.8% | $61,550 |
| 2022 | $3,151 +2.6% | $61,550 |
| 2021 | $3,072 +405.7% | $61,550 |
| 2020 | $607 -79.3% | $61,550 |
| 2019 | $2,940 | $61,550 |
| 2018 | $2,940 +9900.3% | $61,550 |
| 2017 | $29 -98.4% | $61,550 |
| 2016 | $1,790 | $61,550 |
| 2015 | $1,790 | $61,550 |
| 2014 | $1,790 | $61,550 |
| 2013 | -- | $61,550 |
| 2012 | -- | $61,550 |
| 2011 | -- | $61,550 |
| 2010 | -- | $61,550 |
| 2009 | -- | $61,550 |
| 2008 | -- | $61,550 |
| 2007 | -- | $61,550 |
| 2006 | -- | $61,550 |
| 2005 | -- | $61,550 |
| 2004 | -- | $61,550 |
| 2003 | -- | $61,550 |
| 2000 | -- | $61,550 |
Find assessor info on the county website
Neighborhood: 19363
Nearby homes
- $345,0004 bd2 ba1.7k sqft216 S 5th St, Oxford, PA 19363Sold
- $332,1004 bd1 ba1.4k sqft212 S 5th St, Oxford, PA 19363Off Market
- $335,0004 bd2 ba1.2k sqft234 S 5th St, Oxford, PA 19363Sold
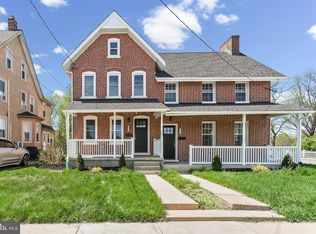
- $318,0004 bd2 ba1.3k sqft232 S 5th St, Oxford, PA 19363Sold
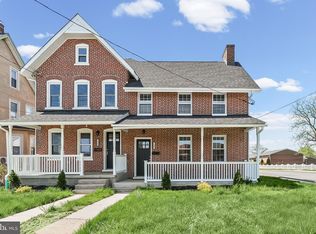
- $300,0005 bd-- ba3.1k sqft234 & 232 S 5th St, Oxford, PA 19363Sold
- $330,1003 bd1 ba1.4k sqft238 S 5th St, Oxford, PA 19363Off Market
- $298,5003 bd1 ba1.4k sqft240 S 5th St, Oxford, PA 19363Off Market
- $9,820-- bd-- ba-- sqft242 S 5th St, Oxford, PA 19363Off Market
Nearby schools
GreatSchools rating
- NAJordan Bank SchoolGrades: KDistance: 0.1 mi
- 5/10Penn's Grove SchoolGrades: 7-8Distance: 0.1 mi
- 7/10Oxford Area High SchoolGrades: 9-12Distance: 1 mi
Schools provided by the listing agent
- District: Oxford Area
Source: Bright MLS. This data may not be complete. We recommend contacting the local school district to confirm school assignments for this home.
Get a cash offer in 3 minutes
Find out how much your home could sell for in as little as 3 minutes with a no-obligation cash offer.
Estimated market value
$384,500
Get a cash offer in 3 minutes
Find out how much your home could sell for in as little as 3 minutes with a no-obligation cash offer.
Estimated market value
$384,500
- Pennsylvania
- Chester County
- Oxford
- 19363
- 220 S 5th St
