Skip main navigation
Off market
  • $292,800

    216 S Agency St, Eagle Lake, MN 56024

    5beds
    3,156sqft
    SingleFamily
    Built in 1900
    9,583 Square Feet Lot
    $292,800 Zestimate®
    $93/sqft
    $2,938 Estimated rent

    Home value

    $292,800

    $266,000 - $319,000

    $2,938/mo

    Zestimate® history
    Loading
    Loading...

    Owner options

    List your home for rent

    $2,938/mo

    Rent Zestimate®

    Find your next renter with Zillow Rental Manager. Plus, with online applications, you can quickly screen prospective tenants – for free.

    Learn more

    $2,938/mo

    Rent Zestimate®

    Refinance and save

    $1,803/mo

    Est. payment

    Refinancing to a lower rate could help reduce your monthly payments and save thousands over the life of the loan.

    See today's rates

    $1,803/mo

    Est. payment

    Explore your selling options

    Work with a Zillow partner agent

    Leverage their expertise and Zillow's premium Showcase listings to get your home seen by more buyers.

    Get started

    List with your own agent

    Get your home in front of millions of buyers by listing it on Zillow.

    Learn how to do it

    Sell it yourself

    Take full control of how buyers see your home on Zillow by listing For Sale by Owner (FSBO).

    List your home

    What's special

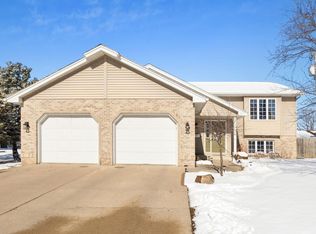
    If you are looking for additional space inside and out... then this is the property for you. This story and a half floor plan will wow you from the moment you step inside. With the potential for 6 bedrooms and/or extra rooms to meet your specific wants & needs, this home offers numerous possibilities for any prospective buyer. An abundance of natural light enters the main floor and bounces off the coved ceilings and makes the original hardwood floors warmly welcome you and your guests every time upon entry. Large formal dining room leads to the kitchen and additional dining nook area. Don't forget about the 2 generously sized bedrooms [one currently used as a laundry room] and full bathroom down the hallway. The upper level offers two more spacious bedrooms with all new carpeting throughout as well as new flooring in the upper level bathroom. You will absolutely love the Craft Room with built-in work areas and sink. The common landing area can also be used in many ways. The lower level offers the possibility of two more bedrooms and/or a home office and an additional living area. There is also a 3/4 bathroom, laundry area and plenty of storage. The exterior boasts multiple garden areas [four gardens] and has a completely fenced in yard with separation between the yards... making it a perfect situation for children, pets and for entertaining purposes. Vinyl siding, newer windows and roof gives the home great curb appeal. Make note of the concrete driveway leading to a 2-stall attached garage with an additional storage area for bikes, mower, grill and other items. The heated breezeway/mudroom connection from the garage to the house is an absolute game changer that you won't find in many homes at any price point. You will also enjoy numerous hours on the deck and patio areas. NOTEWORTHY ITEMS: This property has potential to obtain a rental license as per the City of Eagle Lake. The armoires in the master bedroom are included in the sale of the property. There is a gas line run up to the craft room in upper level for future updates/ideas. Home offer two furnaces, tankless water heater, owned water softener and filtration system, newer furnace and central A/C unit, sump pump, radon mitigation system and updated 200+ amp electrical service. Watch the video home tour and then schedule a showing of your new home today.

    This property is off market, which means it's not currently listed for sale or rent on Zillow. This may be different from what's available on other websites or public sources.

    Facts & features

    Interior

    Bedrooms & bathrooms
    • Bedrooms: 5
    • Bathrooms: 3
    • Full bathrooms: 2
    • 3/4 bathrooms: 1
    Heating
    • Forced air, Gas
    Cooling
    • Central
    Appliances
    • Included: Dishwasher, Dryer, Microwave, Range / Oven, Refrigerator, Washer
    Features
    • Flooring: Hardwood
    • Basement: Basement (not specified)
    Interior area
    • Total interior livable area: 3,156 sqft

    Property

    Parking
    • Total spaces: 2
    • Parking features: Garage - Attached
    Features
    • Exterior features: Vinyl, Cement / Concrete
    Lot
    • Size: 9,583 Square Feet
    Details
    • Parcel number: R121018177008

    Construction

    Type & style
    • Home type: SingleFamily
    Materials
    • Frame
    • Foundation: Masonry
    • Roof: Asphalt
    Condition
    • Year built: 1900

    Utilities & green energy

    • Sewer: City

    Community & HOA

    Location
    • Region: Eagle Lake

    Financial & listing details

    • Price per square foot: $93/sqft
    • Tax assessed value: $277,500
    • Annual tax amount: $2,842

    Price history

    DateEventPrice
    6/22/2018Sold$190,000-2.4%$60/sqft
    Source: Public Record Report a problem
    4/23/2018Listed for sale$194,700+21.7%$62/sqft
    Source: REALTY EXECUTIVES ASSOCIATES #7017372 Report a problem
    7/15/2014Sold$160,000-3.3%$51/sqft
    Source: Lake Superior Area Realtors as distributed by MLS GRID #2183086 Report a problem
    6/12/2014Pending sale$165,480$52/sqft
    Source: Weichert Realtors, Community Group #7005408 Report a problem
    5/23/2014Listed for sale$165,480$52/sqft
    Source: Weichert Realtors, Community Group #7005408 Report a problem

    Public tax history

    YearProperty taxesTax assessment
    2025$2,842 +0.1%$255,925 -3.3%
    2024$2,838 +19.3%$264,700 -2.6%
    2023$2,378 +6.3%$271,800 +20.6%
    2022$2,238 +10.6%$225,400 +12%
    2021$2,024 +1.2%$201,300 +8.8%
    2020$2,000 $185,000
    2019$2,000 +6.3%$185,000 +4.6%
    2018$1,882 +7.8%$176,800 +5.6%
    2017$1,746 +15.6%$167,500 +12.4%
    2016$1,510 +10655%$149,000
    2015$14 -99.1%$149,000 +8.2%
    2014$1,486 $137,700 +5.3%
    2013-- $130,800
    2012-- $130,800 -5.5%
    2011-- $138,400
    2010-- $138,400
    Find assessor info on the county website

    Neighborhood: 56024

    Nearby schools

    GreatSchools rating
    Schools provided by the listing agent
    • District: Mankato #77

    Source: The MLS. This data may not be complete. We recommend contacting the local school district to confirm school assignments for this home.

    Get pre-qualified for a loan
    At Zillow Home Loans, we can pre-qualify you in as little as 5 minutes with no impact to your credit score.

    An equal housing lender. NMLS #10287.