This property is located on a large lot in a well-established residential neighborhood on the east side of Eagle Lake. Some remodeling has been started in the kitchen with plans for new cupboards and appliances, dining & living room, 4-season porch, three bedrooms, full bath and first floor laundry. Attractive fenced in yard, cement driveway to very large double detached garage with lots of room for hobbies, and utility shed. A lot of possibilities at this property and must be seen to be appreciated, being sold AS IS! Listing agent is related to seller.
Active
$210,000
212 S Agency St, Eagle Lake, MN 56024
3beds
1,885sqft
Single Family Residence
Built in 1890
0.29 Acres Lot
$204,000 Zestimate®
$111/sqft
$-- HOA
What's special
Utility shedAttractive fenced in yardLarge lotCement driveway
- 26 days
- 401
- 17
Zillow last checked:
Listing updated:
Listed by:
Tom Mayberry,
Mayberry Realty
Source: RASM,MLS#: 267041569
Facts & features
Interior
Bedrooms & bathrooms
- Bedrooms: 3
- Bathrooms: 1
- Full bathrooms: 1
Bedroom
- Level: Main
- Area: 163.5
- Dimensions: 9.08 x 18
Bedroom 1
- Level: Upper
- Area: 144
- Dimensions: 12 x 12
Bedroom 2
- Level: Upper
- Area: 80
- Dimensions: 8 x 10
Dining room
- Level: Main
- Area: 127.36
- Dimensions: 10.92 x 11.67
Kitchen
- Level: Main
- Area: 111.31
- Dimensions: 9.75 x 11.42
Living room
- Level: Main
- Area: 264.77
- Dimensions: 14.92 x 17.75
Heating
- Baseboard, Space/Wall Heater, Natural Gas
Features
- Bath Description: Main Floor Full Bath
- Basement: Stone,Crawl Space
Interior area
- Total structure area: 1,860
- Total interior livable area: 1,885 sqft
- Finished area above ground: 1,860
- Finished area below ground: 0
Property
Parking
- Total spaces: 2
- Parking features: Concrete, Detached
- Garage spaces: 2
Features
- Levels: 1.25 - 1.75 Story
- Stories: 1
- Patio & porch: Porch
- Fencing: Partial
Lot
- Size: 0.29 Acres
- Dimensions: 83' x 150'
Details
- Additional structures: Storage Shed, Workshop, Garage(s)
- Foundation area: 1443
- Parcel number: R12.10.18.177.007
Construction
Type & style
- Home type: SingleFamily
- Property subtype: Single Family Residence
Materials
- Frame/Wood, Vinyl Siding
- Roof: Asphalt
Condition
- Year built: 1890
Utilities & green energy
- Electric: Circuit Breakers
- Sewer: City
- Water: Public
Community & HOA
Location
- Region: Eagle Lake
Financial & listing details
- Price per square foot: $111/sqft
- Tax assessed value: $215,200
- Annual tax amount: $2,621
- Date on market: 9/24/2026
- Listing terms: Cash,Conventional
Estimated market value
$204,000
$194,000 - $214,000
$1,823/mo
Price history
| Date | Event | Price |
|---|---|---|
| 9/24/2026 | Listed for sale | $210,000+28.8%$111/sqft |
Source:  RASM #267041569 Report a problem RASM #267041569 Report a problem | ||
| 9/20/2024 | Sold | $163,100-4%$87/sqft |
Source: RASM #7035427 Report a problem | ||
| 8/30/2024 | Pending sale | $169,900$90/sqft |
Source:  NorthstarMLS as distributed by MLS GRID #6568769 Report a problem NorthstarMLS as distributed by MLS GRID #6568769 Report a problem | ||
| 8/26/2024 | Price change | $169,900-12.8%$90/sqft |
Source: NorthstarMLS as distributed by MLS GRID #6568769 Report a problem | ||
| 8/21/2024 | Listed for sale | $194,900$103/sqft |
Source: RASM #7035427 Report a problem | ||
| 8/15/2024 | Contingent | $194,900$103/sqft |
Source: RASM #7035427 Report a problem | ||
| 8/6/2024 | Price change | $194,900-13.3%$103/sqft |
Source: RASM #7035427 Report a problem | ||
| 7/13/2024 | Listed for sale | $224,900+312.7%$119/sqft |
Source: RASM #7035427 Report a problem | ||
| 8/30/2001 | Sold | $54,500$29/sqft |
Source: Agent Provided Report a problem | ||
Public tax history
| Year | Property taxes | Tax assessment |
|---|---|---|
| 2025 | $2,228 -23.9% | $215,200 -0.1% |
| 2024 | $2,926 +14.4% | $215,400 -2.9% |
| 2023 | $2,558 +0.2% | $221,800 +20.2% |
| 2022 | $2,554 +59.8% | $184,600 +13% |
| 2021 | $1,598 -0.9% | $163,300 +5.8% |
| 2020 | $1,612 | $154,400 |
| 2019 | $1,612 +5.8% | $154,400 +4% |
| 2018 | $1,524 +7.3% | $148,400 +5.2% |
| 2017 | $1,420 +15.6% | $141,100 +11.5% |
| 2016 | $1,228 +10541.2% | $126,500 |
| 2015 | $12 -99% | $126,500 +6.9% |
| 2014 | $1,146 | $118,300 +7.9% |
| 2013 | -- | $109,600 |
| 2012 | -- | $109,600 -3.3% |
| 2011 | -- | $113,300 -0.2% |
| 2010 | -- | $113,500 |
Find assessor info on the county website
Monthly payment
Est. payment
Payment breakdown
Explore the cost of this home by adjusting the details. Changes won't be saved.Climate risks
Neighborhood: 56024
Nearby schools
Schools provided by the listing agent
- Elementary: Eagle Lake Elementary
- Middle: Prairie Winds Middle
- High: Mankato East
- District: Mankato #77
Source: RASM. This data may not be complete. We recommend contacting the local school district to confirm school assignments for this home.

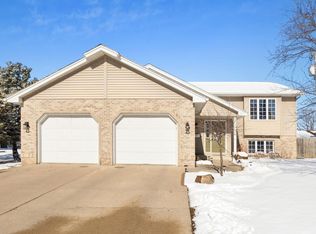
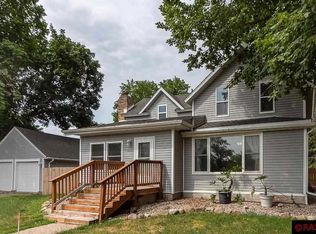
Similar homes
- $265,0004 bd2 ba2.6k sqft305 Maywood Ave, Eagle Lake, MN 56024For Sale
 MLS ID #267040585, Samantha Kaul, Bridge Realty. RASM
 - $227,9003 bd2 ba1.9k sqft136 Rita Rd, Mankato, MN 56001For Sale
 MLS ID #267041800, DICK NORLAND, Midwest Realty. RASM
 - $--3 bd1 ba1.7k sqft609 Mound Ave, Mankato, MN 56001Auction
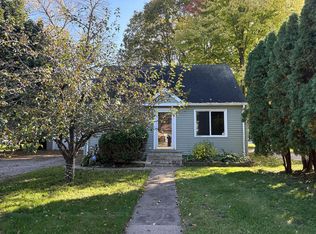 Auction.com 2
 - $209,9003 bd2 ba1.8k sqft1518 4th Ave, Mankato, MN 56001For Sale
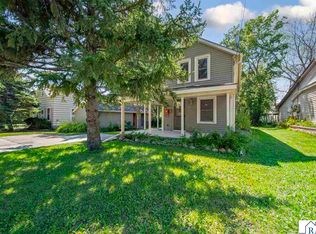 MLS ID #267040951, Zoe Anderson, True Real Estate. RASM
 - $209,0003 bd2 ba2.2k sqft643 Mound Ave, Mankato, MN 56001For Sale
 MLS ID #7096331, Angela Crewther, eXp Realty. NorthstarMLS as distributed by MLS GRID
