Skip main navigation
Closed
  • $330,000

    216 S Johnson St, Little Rock, AR 72205

    3beds
    1,776sqft
    Single Family Residence
    Built in 1920
    6,969 Square Feet Lot
    $340,300 Zestimate®
    $186/sqft
    $2,331 Estimated rent

    Home value

    $340,300

    $296,000 - $395,000

    $2,331/mo

    Zestimate® history
    Loading
    Loading...

    Owner options

    List your home for rent

    $2,331/mo

    Rent Zestimate®

    Find your next renter with Zillow Rental Manager. Plus, with online applications, you can quickly screen prospective tenants – for free.

    Learn more

    $2,331/mo

    Rent Zestimate®

    Refinance and save

    $1,615/mo

    Est. payment

    Refinancing to a lower rate could help reduce your monthly payments and save thousands over the life of the loan.

    See today's rates

    $1,615/mo

    Est. payment

    Explore your selling options

    Work with a Zillow partner agent

    Leverage their expertise and Zillow's premium Showcase listings to get your home seen by more buyers.

    Get started

    List with your own agent

    Get your home in front of millions of buyers by listing it on Zillow.

    Learn how to do it

    Sell it yourself

    Take full control of how buyers see your home on Zillow by listing For Sale by Owner (FSBO).

    List your home

    What's special

    Off-street parkingSeparate laundry roomWalk-in closetRe-finished hardwood flooringLarge backyardWalk-in pantryInviting front porch
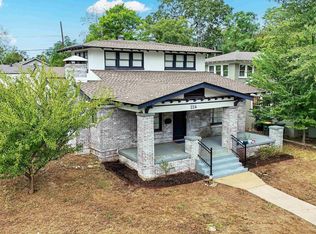
    Charming Capitol View / Stifft Station home, fully RESTORED! Situated on a quiet street with inviting front porch, perfect for relaxing or entertaining! The home features re-finished hardwood flooring, new kitchen equipped with quartz countertops, custom cabinetry, stainless appliances and walk-in pantry. Master bedroom on main level with walk-in closet that may also serve as an office or small sitting area. While maintaining the historic beauty, modern functionality is a must! Equipped with new roof and all NEW electrical, plumbing and HVAC systems. Additional features include separate laundry room, off-street parking, large backyard and storage garage. Schedule your showing today!

    Zillow last checked:

    Listing updated:

    Listed by:

    Mary B Garrett 501-680-0681,

    River Rock Realty Company

    Bought with:

    Brooke Burton, AR

    LPT Realty NLR

    Source: CARMLS,MLS#: 25034232MLS Logo

    Facts & features

    Interior

    Bedrooms & bathrooms
    • Bedrooms: 3
    • Bathrooms: 2
    • Full bathrooms: 2
    Rooms
    • Room types: Den/Family Room
    Dining room
    • Features: Separate Dining Room
    Heating
    • Natural Gas
    Cooling
    • Electric
    Appliances
    • Included: Microwave, Gas Range, Dishwasher, Disposal, Refrigerator, Electric Water Heater
    • Laundry: Washer Hookup, Electric Dryer Hookup, Laundry Room
    Features
    • Ceiling Fan(s), Primary Bedroom/Main Lv, 2 Bedrooms Upper Level
    • Flooring: Wood, Natural Stone Tile, Luxury Vinyl
    • Has fireplace: Yes
    • Fireplace features: Gas Logs Present
    Interior area
    • Total structure area: 1,776
    • Total interior livable area: 1,776 sqft

    Property

    Parking
    • Total spaces: 2
    • Parking features: Two Car
    Features
    • Levels: Two
    • Stories: 2
    • Patio & porch: Porch
    Lot
    • Size: 6,969 Square Feet
    • Dimensions: 52' x 142' x 51' x 145'
    • Features: Level

    Construction

    Type & style
    • Home type: SingleFamily
    • Architectural style: Craftsman
    • Property subtype: Single Family Residence
    Materials
    • Brick
    • Foundation: Crawl Space
    • Roof: Shingle
    Condition
    • New construction: No
    • Year built: 1920

    Utilities & green energy

    • Electric: Elec-Municipal (+Entergy)
    • Gas: Gas-Natural
    • Sewer: Public Sewer
    • Water: Public
    • Utilities for property: Natural Gas Connected

    Community & HOA

    Community
    • Security: Smoke Detector(s)
    • Subdivision: STIFFTS C S
    HOA
    • Has HOA: No
    Location
    • Region: Little Rock

    Financial & listing details

    • Price per square foot: $186/sqft
    • Annual tax amount: $2,970
    • Date on market: 8/26/2025
    • Road surface type: Paved

    Price history

    DateEventPrice
    9/25/2025Sold$330,000$186/sqft
    Source: CARMLS #25034232 Report a problem
    9/25/2025Contingent$330,000$186/sqft
    Source: CARMLS #25034232 Report a problem
    8/26/2025Listed for sale$330,000+211.3%$186/sqft
    Source: CARMLS #25034232 Report a problem
    1/29/2025Sold$106,000+41.3%$60/sqft
    Source: CARMLS #25001663 Report a problem
    1/14/2025Listed for sale$75,000$42/sqft
    Source: CARMLS #25001663 Report a problem

    Public tax history

    Tax history is unavailable.

    Neighborhood: Capitol View-Stifft Station

    Nearby schools

    GreatSchools rating
    Sell for more on Zillow
    Get a Zillow Showcase℠ listing at no additional cost and you could sell for .
    $340,300
    2% more
    +$6,806
    With Zillow Showcase(estimated)
    $347,106
    Sell for more on Zillow
    Get a Zillow Showcase℠ listing at no additional cost and you could sell for .
    $340,300
    2% more
    +$6,806
    With Zillow Showcase(estimated)
    $347,106