Discover the potential in this 3 bedroom, 1 bath home situated on a spacious corner lot in the heart of small-town rural living. Located just 29 miles from the Illinois State Capitol in Springfield, you’ll enjoy peaceful surroundings with easy commutes to local businesses, restaurants, and community amenities. Step inside to find a functional main level layout featuring a generous eat-in kitchen, living room, bonus front room, utility room, and the primary bedroom-offering convenient main-floor living. Upstairs, two additional bedrooms provide extra space for family, guests, or a home office.
Outside, the oversized 3-car garage gives you plenty of room for parking, hobbies, or storage - a great fit for those who need extra space. If you love bringing older homes back to life, this one is ready for your renovation dreams. With the right vision, this property can become your ideal forever home or a fantastic investment opportunity. Buyer/Buyers agent to verify all information for accuracy before submitting offer. MLS information pulled form numerous sites.
Active
Listed by: Third Street Realty • Lisa M Webb
$39,900
216 S Pine St, Stonington, IL 62567
3beds
1,300sqft
Single Family Residence
Built in 1950
0.28 Acres Lot
$-- Zestimate®
$31/sqft
$-- HOA
What's special
Bonus front roomFunctional main level layoutUtility roomGenerous eat-in kitchenSpacious corner lot
- 229 days |
- 495 |
- 13 |
Zillow last checked:
Listing updated:
Listed by:
Lisa M Webb 618-407-2513,
Third Street Realty
Source: MARIS,MLS#: 25080161 Originating MLS: Southwestern Illinois Board of REALTORS
Originating MLS: Southwestern Illinois Board of REALTORSFacts & features
Interior
Bedrooms & bathrooms
- Bedrooms: 3
- Bathrooms: 1
- Full bathrooms: 1
- Main level bathrooms: 1
- Main level bedrooms: 1
Heating
- Forced Air
Cooling
- Central Air
Features
- Has basement: No
- Has fireplace: No
Interior area
- Total structure area: 1,300
- Total interior livable area: 1,300 sqft
- Finished area above ground: 1,300
- Finished area below ground: 0
Property
Parking
- Total spaces: 3
- Parking features: Garage
- Garage spaces: 3
Features
- Levels: Two
Lot
- Size: 0.28 Acres
- Dimensions: 75 x 159
- Features: Level
Details
- Parcel number: 16092714200600
- Special conditions: Listing As Is,Real Estate Owned
Construction
Type & style
- Home type: SingleFamily
- Architectural style: Other
- Property subtype: Single Family Residence
- Attached to another structure: Yes
Materials
- Vinyl Siding
Condition
- Year built: 1950
Utilities & green energy
- Electric: Single Phase
- Sewer: Public Sewer
- Water: Public
- Utilities for property: Electricity Connected, Sewer Connected, Water Connected
Community & HOA
Community
- Subdivision: Homestead Add
HOA
- Has HOA: No
Location
- Region: Stonington
Financial & listing details
- Price per square foot: $31/sqft
- Tax assessed value: $70,365
- Annual tax amount: $1,228
- Date on market: 12/8/2025
- Cumulative days on market: 230 days
- Listing terms: Cash,Conventional
- Electric utility on property: Yes
Foreclosure details
Estimated market value
Not available
Estimated sales range
Not available
$1,187/mo
Price history
| Date | Event | Price |
|---|---|---|
| 4/29/2022 | Sold | $60,000$46/sqft |
Source:  RMLS Alliance as distributed by MLS GRID #CA1012700 Report a problem RMLS Alliance as distributed by MLS GRID #CA1012700 Report a problem | ||
| 3/3/2022 | Pending sale | $60,000$46/sqft |
Source: RMLS Alliance as distributed by MLS GRID #CA1012700 Report a problem | ||
| 3/3/2022 | Listed for sale | $60,000+566.7%$46/sqft |
Source: RMLS Alliance as distributed by MLS GRID #CA1012700 Report a problem | ||
| 1/31/2014 | Sold | $9,000-87.7%$7/sqft |
Source: Public Record Report a problem | ||
| 8/2/2012 | Sold | $73,100-16%$56/sqft |
Source: Public Record Report a problem | ||
| 2/4/2008 | Sold | $87,000$67/sqft |
Source: Public Record Report a problem | ||
Public tax history
| Year | Property taxes | Tax assessment |
|---|---|---|
| 2024 | $1,228 +4.5% | $23,455 +6.7% |
| 2023 | $1,175 -23.2% | $21,972 +9.9% |
| 2022 | $1,530 +29.2% | $20,000 |
| 2021 | $1,184 -0.2% | $20,000 -6.9% |
| 2020 | $1,186 +1.4% | $21,493 |
| 2019 | $1,170 +3.6% | $21,493 +3.5% |
| 2018 | $1,129 +123.7% | $20,770 +65.5% |
| 2017 | $505 +15.8% | $12,547 +2% |
| 2016 | $436 +6.9% | $12,301 +4.1% |
| 2015 | $407 -3.8% | $11,812 +2.1% |
| 2014 | $424 -80.1% | $11,564 -61.1% |
| 2013 | $2,126 +25.3% | $29,700 |
| 2011 | $1,696 | $29,700 |
| 2010 | -- | $29,700 +0.2% |
| 2009 | $1,657 | $29,628 |
Find assessor info on the county website
Monthly payment
Climate risks
Neighborhood: 62567
Nearby schools
GreatSchools rating
- NANorth Elementary SchoolGrades: PK-2Distance: 7.6 mi
- 8/10Taylorville Jr High SchoolGrades: 5-8Distance: 7.7 mi
- NATaylorville Sr High SchoolGrades: 9-12Distance: 7.9 mi
Schools provided by the listing agent
- Elementary: Taylorville Dist 3
- Middle: Taylorville Dist 3
- High: Taylorville
Source: MARIS. This data may not be complete. We recommend contacting the local school district to confirm school assignments for this home.
- $72,4003 bd-- ba648 sqft212 S Pine St, Stonington, IL 62567Off Market
- $125,0002 bd1 ba1k sqft302 S Pine St, Stonington, IL 62567Sold
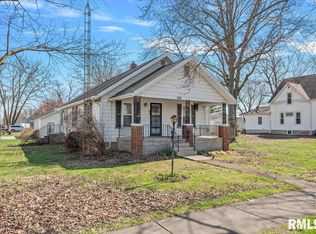
- $9,4563 bd-- ba696 sqft210 S Pine St, Stonington, IL 62567Off Market
- $8,2352 bd-- ba-- sqft215 S Elm St, Stonington, IL 62567Off Market
- $65,1842 bd-- ba780 sqft213 S Elm St, Stonington, IL 62567Off Market
- $65,7932 bd-- ba986 sqft208 S Pine St, Stonington, IL 62567Off Market
- $145,0003 bd2 ba2.3k sqft310 S Pine St, Stonington, IL 62567Sold
- $113,0002 bd1 ba814 sqft303 S Elm St, Stonington, IL 62567Off Market
A local agent can set up tours, give advice and negotiate with sellers.
A local lender can help you make sure your offer is ready when you are.
Similar homes
- $47,0003 bd1 ba1k sqft2104 W Packard St, Decatur, IL 62522For Sale
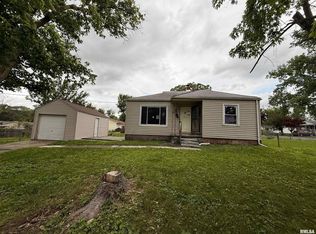
 MLS ID #CA1045298, Joseph E Tetzlaff, RE/MAX Professionals. RMLS Alliance as distributed by MLS GRID
 - $45,0003 bd2 ba1.3k sqft307 W 5th St, Pana, IL 62557For Sale
 MLS ID #6258908, Stacy Spracklen. CIBR
 - $39,9004 bd2 ba1.6k sqft463 S Monroe St, Decatur, IL 62522For Sale
 MLS ID #6259003, Ryan Dallas. CIBR
 - $49,9002 bd1 ba856 sqft401 W 3rd St, Pana, IL 62557For Sale
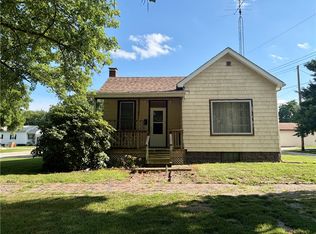 MLS ID #6259660, Stacy Spracklen. CIBR
 - $58,5003 bd1 ba1.2k sqft754 S Oakland Ave, Decatur, IL 62522ActiveMLS ID #12656615, Jason Rogers, Coldwell Banker R.E. Group. MRED as distributed by MLS GRID
- $49,0002 bd1 ba1.1k sqft657 W Wood St, Decatur, IL 62522For SaleMLS ID #6241678, Ryan Dallas. CIBR
- $54,9003 bd2 ba1.3k sqft701 E 3rd St, Pana, IL 62557For SaleMLS ID #6257501, Junette Randol. CIBR
- $59,0004 bd2 ba1.4k sqft953 W Macon St, Decatur, IL 62522For SaleMLS ID #6259565, R. Kent Portis. CIBR
- $24,9002 bd1 ba900 sqft567 S Haworth Ave, Decatur, IL 62522For SaleMLS ID #CA1044429, Joseph E Tetzlaff, RE/MAX Professionals. RMLS Alliance as distributed by MLS GRID
