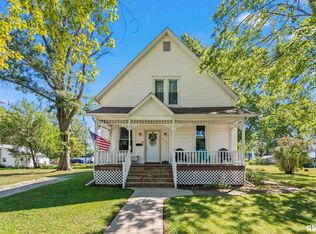
Imagine stepping up to this classic bungalow tucked on a corner lot and situated along the local parade route where flags wave and bands march by each year. The wide and welcoming farmer’s porch stretches across the front of the home, inviting neighbors and family to sit a spell. This lovingly maintained 2-bed/1 bath gem is waiting just for you. Inside, the spacious living room flows seamlessly into the dining area, creating a flexible space perfect for cozy movie nights or holiday gatherings. Arrange the furniture to fit your lifestyle-plenty of room for a big sectional, dining table to seat everyone, or a home office nook if needed. The bright crisp kitchen features freshly painted white cabinets that gleam under the light. A new dishwasher (2026) is ready for duty, paired with a durable gas oven range (2025) and sleek new range hood (2026). The white fridge and cozy breakfast bar invite morning coffee chats or quick snacks while you watch the world go by outside. Steps away, a large laundry room offers plenty of space to fold clothes and a handy closet doubling as pantry storage for your homemade preserves or bulk buys. A detached two-car garage provides shelter for cars and storage for weekend projects. Best of all, the roof has been updated within the last 5yrs & whole home generated added in 2025. This home isn't just a house, it's the kind of place where stories unfold, laughter echoes and small-town charm is waiting just for you. Ready to write your next chapter?
Sold for $125,000
$125,000
302 S Pine St, Stonington, IL 62567
2beds
1,060sqft
Single Family Residence, Residential
Built in 1940
0.37 Acres Lot
$118,100 Zestimate®
$118/sqft
$967 Estimated rent
Home value
$118,100
$112,000 - $124,000
$967/mo
Zestimate® history
Owner options
List your home for rent
$967/mo
Rent Zestimate®
Find your next renter with Zillow Rental Manager. Plus, with online applications, you can quickly screen prospective tenants – for free.
$967/mo
Rent Zestimate®
Refinance and save
$705/mo
Est. payment
Refinancing to a lower rate could help reduce your monthly payments and save thousands over the life of the loan.
$705/mo
Est. payment
Explore your selling options
Work with a Zillow partner agent
Leverage their expertise and Zillow's premium Showcase listings to get your home seen by more buyers.
Get startedList with your own agent
Get your home in front of millions of buyers by listing it on Zillow.
Learn how to do itSell it yourself
Take full control of how buyers see your home on Zillow by listing For Sale by Owner (FSBO).
List your homeWhat's special
Corner lotDurable gas oven rangeBright crisp kitchenCozy breakfast bar
Zillow last checked:
Listing updated:
Listed by:
Andrew Kinney Pref:217-891-2490,
The Real Estate Group, Inc.
Bought with:
Clayton C Yates, 475160796
The Real Estate Group, Inc.
Source: RMLS Alliance as distributed by MLS GRID,MLS#: CA1042380 Originating MLS: Capital Area Association of Realtors
Originating MLS: Capital Area Association of Realtors
Facts & features
Interior
Bedrooms & bathrooms
- Bedrooms: 2
- Bathrooms: 1
- Full bathrooms: 1
Bedroom 1
- Level: Main
- Dimensions: 11ft 7in x 11ft 8in
Bedroom 2
- Level: Main
- Dimensions: 11ft 7in x 10ft 3in
Kitchen
- Level: Main
- Dimensions: 13ft 3in x 11ft 8in
Laundry
- Level: Main
- Dimensions: 11ft 7in x 8ft 3in
Living room
- Level: Main
- Dimensions: 13ft 3in x 27ft 6in
Main level
- Area: 1060
Heating
- Forced Air
Cooling
- Central Air
Appliances
- Included: Dishwasher, Dryer, Range, Refrigerator, Washer, Gas Water Heater
Features
- Windows: Replacement Windows
- Basement: None
Interior area
- Total structure area: 1,060
- Total interior livable area: 1,060 sqft
Property
Parking
- Total spaces: 2
- Parking features: Detached
- Garage spaces: 2
Lot
- Size: 0.37 Acres
- Dimensions: 100 x 160
- Features: Corner Lot
Details
- Parcel number: 16092714600100
Construction
Type & style
- Home type: SingleFamily
- Architectural style: Bungalow
- Property subtype: Single Family Residence, Residential
Materials
- Aluminum Siding
- Foundation: Block
- Roof: Shingle
Condition
- New construction: No
- Year built: 1940
Utilities & green energy
- Sewer: Public Sewer
- Water: Public
Community & HOA
Community
- Subdivision: None
Location
- Region: Stonington
Financial & listing details
- Price per square foot: $118/sqft
- Tax assessed value: $82,818
- Annual tax amount: $1,168
- Date on market: 3/17/2026
- Cumulative days on market: 6 days
- Road surface type: Paved
Price history
| Date | Event | Price |
|---|---|---|
| 5/4/2026 | Sold | $125,000+5%$118/sqft |
Source:  RMLS Alliance as distributed by MLS GRID #CA1042380 Report a problem RMLS Alliance as distributed by MLS GRID #CA1042380 Report a problem | ||
| 3/24/2026 | Pending sale | $119,000$112/sqft |
Source: RMLS Alliance as distributed by MLS GRID #CA1042380 Report a problem | ||
| 3/17/2026 | Listed for sale | $119,000+138%$112/sqft |
Source: RMLS Alliance as distributed by MLS GRID #CA1042380 Report a problem | ||
| 11/6/2006 | Sold | $50,000$47/sqft |
Source: Public Record Report a problem | ||
Public tax history
| Year | Property taxes | Tax assessment |
|---|---|---|
| 2024 | $1,169 +6.9% | $27,606 +6.7% |
| 2023 | $1,093 +14% | $25,861 +9.9% |
| 2022 | $959 +9.2% | $23,540 |
| 2021 | $878 -0.2% | $23,540 +4.7% |
| 2020 | $880 +1.4% | $22,489 |
| 2019 | $867 +5.7% | $22,489 +3.5% |
| 2018 | $820 +9.3% | $21,733 +4.8% |
| 2017 | $751 +16.3% | $20,742 +2% |
| 2016 | $646 -31.9% | $20,336 +4.1% |
| 2015 | $948 +2.2% | $19,527 +2.2% |
| 2014 | $928 -3.4% | $19,116 -1.6% |
| 2013 | $961 +0% | $19,420 |
| 2011 | $961 | $19,420 |
| 2010 | -- | $19,420 -6.3% |
| 2009 | $1,033 | $20,733 |
Find assessor info on the county website
Neighborhood: 62567
Nearby homes
- $145,0003 bd2 ba2.3k sqft310 S Pine St, Stonington, IL 62567Sold
- $1,499-- bd-- ba-- sqft310 S Pine St, Stonington, IL 62567Off Market
- $39,9003 bd1 ba1.3k sqft216 S Pine St, Stonington, IL 62567Foreclosure

- $72,4003 bd-- ba648 sqft212 S Pine St, Stonington, IL 62567Off Market
- $113,0002 bd1 ba814 sqft303 S Elm St, Stonington, IL 62567Off Market
- $29,0372 bd-- ba1.3k sqft301 S Pine St, Stonington, IL 62567Off Market
- $106,4003 bd1 ba1.2k sqft312 S Pine St, Stonington, IL 62567Off Market
- $8,2352 bd-- ba-- sqft215 S Elm St, Stonington, IL 62567Off Market
Nearby schools
GreatSchools rating
- NANorth Elementary SchoolGrades: PK-2Distance: 7.6 mi
- 8/10Taylorville Jr High SchoolGrades: 5-8Distance: 7.7 mi
- NATaylorville Sr High SchoolGrades: 9-12Distance: 7.8 mi
Schools provided by the listing agent
- High: Taylorville
Source: RMLS Alliance as distributed by MLS GRID. This data may not be complete. We recommend contacting the local school district to confirm school assignments for this home.


Get pre-qualified for a loan
At Zillow Home Loans, we can pre-qualify you in as little as 5 minutes with no impact to your credit score.An equal housing lender. NMLS #10287.
- Illinois
- Christian County
- Stonington
- 62567
- 302 S Pine St
Nearby cities
Nearby zip codes
Other Stonington Topics
