Skip main navigation
Off market
  • $575,700

    216 Saddlehorn Loop, Lincoln, CA 95648

    3beds
    2baths
    1,515sqft
    SingleFamily
    Built in 2003
    7,318 Square Feet Lot
    $575,700 Zestimate®
    $380/sqft
    $2,799 Estimated rent

    Home value

    $575,700

    $547,000 - $604,000

    $2,799/mo

    Zestimate® history
    Loading
    Loading...

    Owner options

    List your home for rent

    $2,799/mo

    Rent Zestimate®

    Find your next renter with Zillow Rental Manager. Plus, with online applications, you can quickly screen prospective tenants – for free.

    Learn more

    $2,799/mo

    Rent Zestimate®

    Refinance and save

    $3,591/mo

    Est. payment

    Refinancing to a lower rate could help reduce your monthly payments and save thousands over the life of the loan.

    See today's rates

    $3,591/mo

    Est. payment

    Explore your selling options

    Work with a Zillow partner agent

    Leverage their expertise and Zillow's premium Showcase listings to get your home seen by more buyers.

    Get started

    List with your own agent

    Get your home in front of millions of buyers by listing it on Zillow.

    Learn how to do it

    Sell it yourself

    Take full control of how buyers see your home on Zillow by listing For Sale by Owner (FSBO).

    List your home

    What's special

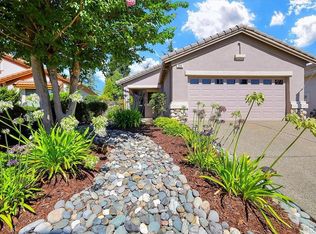
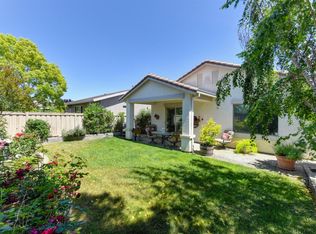
    This is an active listing in Sun City Lincoln Hills 55+ community. Not a short sale or REO! The owners of this property have upgraded the flooring in the entire home to 20 x 20 porcelain tile and plush carpet. As you enter the home your eyes are immediately drawn to the two large double pane windows in the Living Room which look out to a beautifully landscaped back yard with working fountain. Custom drapes accentuate the privacy of this backyard. The first guest bedroom and full 3-piece bathroom are located on the right wing of the home. To the left wing is the second room which would be perfect as an office or sewing/crafting room. Laundry is located just off the left wing in an enclosed area leading to the garage equipped with cabinetry and custom door pulls. The garage contains shelving and extra storage along with plenty of space for two cars and perhaps a golf-cart. The master bedroom is located on the other end of the home facing the backyard with a large picture window. A master on-suite bathroom and walk-in closet completes this private area of the home. The kitchen has all matching white GE appliances with under cabinet and upper cabinet dimming lighting. This home is very clean and ready to be shown! CAll your agent for a showing or give us a call if you are in need of an agent today.

    This property is off market, which means it's not currently listed for sale or rent on Zillow. This may be different from what's available on other websites or public sources.

    Facts & features

    Interior

    Bedrooms & bathrooms
    • Bedrooms: 3
    • Bathrooms: 2
    Heating
    • Forced air
    Cooling
    • Central
    Appliances
    • Included: Dishwasher, Garbage disposal, Microwave, Range / Oven
    Features
    • Flooring: Tile
    • Has fireplace: Yes
    Interior area
    • Total interior livable area: 1,515 sqft

    Property

    Parking
    • Total spaces: 2
    • Parking features: Garage - Attached
    Features
    • Has view: Yes
    • View description: None
    Lot
    • Size: 7,318 sqft
    Details
    • Parcel number: 338110012000

    Construction

    Type & style
    • Home type: SingleFamily
    Materials
    • wood frame
    Condition
    • Year built: 2003

    Community & neighborhood

    Community
    • Community features: Fitness Center, Fifty Five Plus Active Community, On Site Laundry Available
    Senior living
    • Senior community: Yes
    Location
    • Region: Lincoln

    Price history

    DateEventPrice
    9/5/2012Sold$300,000-2.3%$198/sqft
    Source: MetroList Services of CA #12046826 Report a problem
    8/8/2012Price change$307,000+7.7%$203/sqft
    Source: Sutterer & Burk Real Estate Services Report a problem
    2/14/2011Listed for sale$285,000-2.1%$188/sqft
    Source: Postlets Report a problem
    6/20/2003Sold$291,000$192/sqft
    Source: Public Record Report a problem

    Public tax history

    YearProperty taxesTax assessment
    2025$3,858 +1.3%$369,415 +2%
    2024$3,808 -6.7%$362,173 +2%
    2023$4,081 +1.4%$355,072 +2%
    2022$4,024 +1.8%$348,111 +2%
    2021$3,952 +0.5%$341,286 +1%
    2020$3,932 $337,788 +2%
    2019$3,932 +4.8%$331,166 +2%
    2018$3,753 +3%$324,673 +2%
    2017$3,643 +2.2%$318,308 +2%
    2016$3,563 +2%$312,067 +1.5%
    2015$3,492 +2.4%$307,381 +2%
    2014$3,410 $301,361 +1.1%
    2013-- $298,000 +12.9%
    2012-- $264,000
    2011-- $264,000 -8.8%
    2010-- $289,364 -4.5%
    2009-- $302,999 -14.9%
    2008-- $356,024 -3.4%
    2007-- $368,508 -6.2%
    2006-- $392,700 +30.5%
    2005-- $301,010 +3.7%
    2004-- $290,207 +558.1%
    2003-- $44,100

    Find assessor info on the county website

    Neighborhood: 95648

    Nearby schools

    GreatSchools rating
    Get a cash offer in 3 minutes
    Find out how much your home could sell for in as little as 3 minutes with a no-obligation cash offer.
    Estimated market value
    $575,700
    Get a cash offer in 3 minutes
    Find out how much your home could sell for in as little as 3 minutes with a no-obligation cash offer.
    Estimated market value
    $575,700