Welcome to Sun City Lincoln Hills, a premier active adult community offering resort-style living at its finest. This beautifully updated Sequoia model features 2 bedrooms and 2 full bathrooms with a bright, open-concept floor plan designed for comfortable everyday living and entertaining.
The home has been tastefully updated in 2024 with newer flooring, fresh paint, updated fixtures, and stainless steel appliances, creating a modern, move-in-ready space. The spacious primary suite includes a private ensuite bathroom and a walk-in closet, while the versatile second bedroom is ideal for guests, a home office, or a hobby/craft room.
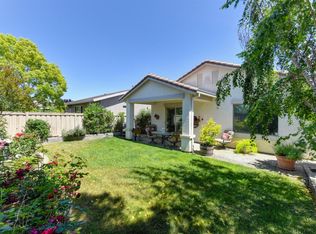
Additional updates include a new garage door and new window screens installed in 2024, along with the replacement of the home's Kitec plumbing for added peace of mind. Outside, you'll enjoy low-maintenance landscaping with an automatic drip irrigation system and a beautifully tree-lined backyard that provides a peaceful setting for relaxing or entertaining.
Residents of Sun City Lincoln Hills enjoy exceptional amenities, including two stunning clubhouses—Orchard Creek Lodge and Kilaga Springs Lodge—featuring extensive recreational, social, and fitness opportunities. Community amenities include two fitness centers, indoor and outdoor swimming pools, a day spa, two championship golf courses, numerous sports courts, scenic walking trails, and a wide variety of clubs, activities, and community events.
Experience the perfect blend of comfort, convenience, and an active lifestyle in one of the area's most sought-after communities.
Sold for $450,000
Zillow last checked:
Listing updated:
Bought with:
General NONMEMBER, DRE #01187504
NONMEMBER MRML
Source: CRMLS,MLS#: PW26161101 Originating MLS: California Regional MLS
Originating MLS: California Regional MLSPrice history
| Date | Event | Price |
|---|---|---|
| 10/9/2026 | Sold | $450,000-4.3%$398/sqft |
Source:  CRMLS #PW26161101 Report a problem CRMLS #PW26161101 Report a problem | ||
| 10/2/2026 | Pending sale | $470,000$416/sqft |
Source: CRMLS #PW26161101 Report a problem | ||
| 9/24/2026 | Contingent | $470,000$416/sqft |
Source: CRMLS #PW26161101 Report a problem | ||
| 9/18/2026 | Price change | $470,000-4.1%$416/sqft |
Source: CRMLS #PW26161101 Report a problem | ||
| 9/11/2026 | Price change | $490,000-3%$434/sqft |
Source: CRMLS #PW26161101 Report a problem | ||
| 8/20/2026 | Price change | $505,000-1.9%$447/sqft |
Source: CRMLS #PW26161101 Report a problem | ||
| 8/12/2026 | Price change | $515,000-1.9%$456/sqft |
Source: CRMLS #PW26161101 Report a problem | ||
| 8/1/2026 | Listed for sale | $525,000+1.7%$465/sqft |
Source: CRMLS #PW26161101 Report a problem | ||
| 8/1/2024 | Sold | $516,000+0.2%$457/sqft |
Source: MetroList Services of CA #224040668 Report a problem | ||
| 6/28/2024 | Pending sale | $514,900$456/sqft |
Source: MetroList Services of CA #224040668 Report a problem | ||
| 6/18/2024 | Listed for sale | $514,900$456/sqft |
Source: MetroList Services of CA #224040668 Report a problem | ||
| 6/11/2024 | Pending sale | $514,900$456/sqft |
Source: MetroList Services of CA #224040668 Report a problem | ||
| 5/16/2024 | Listed for sale | $514,900+14.5%$456/sqft |
Source: MetroList Services of CA #224040668 Report a problem | ||
| 3/28/2023 | Listing removed | -- |
Source: Zillow Rentals Report a problem | ||
| 3/13/2023 | Price change | $2,150-4.4%$2/sqft |
Source: Zillow Rentals Report a problem | ||
| 2/16/2023 | Price change | $2,250-4.3%$2/sqft |
Source: Zillow Rentals Report a problem | ||
| 2/7/2023 | Listed for rent | $2,350$2/sqft |
Source: Zillow Rentals Report a problem | ||
| 10/26/2022 | Sold | $449,500$398/sqft |
Source: Public Record Report a problem | ||
| 10/11/2022 | Pending sale | $449,500$398/sqft |
Source: MetroList Services of CA #222080932 Report a problem | ||
| 10/5/2022 | Price change | $449,500-6.3%$398/sqft |
Source: MetroList Services of CA #222080932 Report a problem | ||
| 9/13/2022 | Price change | $479,500-2%$424/sqft |
Source: MetroList Services of CA #222080932 Report a problem | ||
| 8/26/2022 | Price change | $489,500-2%$433/sqft |
Source: MetroList Services of CA #222080932 Report a problem | ||
| 7/25/2022 | Listed for sale | $499,500+71.1%$442/sqft |
Source: MetroList Services of CA #222080932 Report a problem | ||
| 8/21/2015 | Sold | $292,000-5.5%$258/sqft |
Source: Public Record Report a problem | ||
| 8/11/2015 | Pending sale | $309,000$273/sqft |
Source: Coldwell Banker Sun Ridge Real Estate #15024508 Report a problem | ||
| 4/22/2015 | Listed for sale | $309,000+43.7%$273/sqft |
Source: Coldwell Banker Sun Ridge Real Estate #15024508 Report a problem | ||
| 1/21/2010 | Sold | $215,000-12.2%$190/sqft |
Source: Public Record Report a problem | ||
| 10/10/2003 | Sold | $245,000+26.3%$217/sqft |
Source: Public Record Report a problem | ||
| 7/21/2003 | Sold | $194,000$172/sqft |
Source: Public Record Report a problem | ||
Nearby homes
Get a cash offer in 3 minutes
Find out how much your home could sell for in as little as 3 minutes with a no-obligation cash offer.
Estimated market value
$449,800
