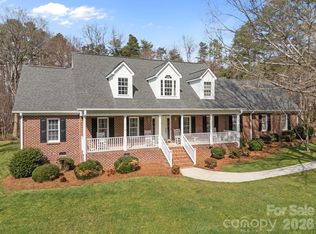
Main level living at its absolute finest, welcome to this custom full-brick home located in coveted St Johns Woods neighborhood. Feature rich, this home has all the bells and whistles including: gorgeous white oak hardwoods throughout, extensive crown molding and wainscoting, central vac system, tankless water heater, and water filtration system. A gourmet style kitchen has eat-in breakfast, center island, gas range, granite counters, porcelain tile floor, double ovens, ample custom cabinets with counter and ceiling up lighting, and pantry. Storage abounds in the oversized garage, mud room, and laundry. This home is a short 15 minutes to beautiful historic downtown Salisbury.
Closed
$600,000
216 Saint Johns Dr, Salisbury, NC 28144
4beds
3,261sqft
Single Family Residence
Built in 2000
0.92 Acres Lot
$627,000 Zestimate®
$184/sqft
$2,726 Estimated rent
Home value
$627,000
$596,000 - $658,000
$2,726/mo
Zestimate® history
Owner options
List your home for rent
$2,726/mo
Rent Zestimate®
Find your next renter with Zillow Rental Manager. Plus, with online applications, you can quickly screen prospective tenants – for free.
$2,726/mo
Rent Zestimate®
Refinance and save
$3,629/mo
Est. payment
Refinancing to a lower rate could help reduce your monthly payments and save thousands over the life of the loan.
$3,629/mo
Est. payment
Explore your selling options
Work with a Zillow partner agent
Leverage their expertise and Zillow's premium Showcase listings to get your home seen by more buyers.
Get startedList with your own agent
Get your home in front of millions of buyers by listing it on Zillow.
Learn how to do itSell it yourself
Take full control of how buyers see your home on Zillow by listing For Sale by Owner (FSBO).
List your homeWhat's special
Zillow last checked:
Listing updated:
Listed by:
Jason Gentry Jason.gentry@premiersir.com,
Premier Sotheby's International Realty
Bought with:
Elia Gegorek
Gegorek & Associates Realty LLC
Source: Canopy MLS as distributed by MLS GRID,MLS#: 4130017
Facts & features
Interior
Bedrooms & bathrooms
- Bedrooms: 4
- Bathrooms: 3
- Full bathrooms: 3
- Main level bedrooms: 4
Primary bedroom
- Features: Ceiling Fan(s), Central Vacuum, Walk-In Closet(s), Whirlpool
- Level: Main
Bedroom s
- Features: Ceiling Fan(s), Central Vacuum
- Level: Main
Bedroom s
- Features: Ceiling Fan(s), Central Vacuum
- Level: Main
Bedroom s
- Features: Ceiling Fan(s), Central Vacuum, Walk-In Closet(s)
- Level: Main
Breakfast
- Features: Central Vacuum
- Level: Main
Dining room
- Features: Central Vacuum
- Level: Main
Kitchen
- Features: Built-in Features, Central Vacuum, Drop Zone, Kitchen Island, Open Floorplan
- Level: Main
Laundry
- Features: Built-in Features, Central Vacuum, Storage
- Level: Main
Living room
- Features: Ceiling Fan(s), Central Vacuum, Open Floorplan
- Level: Main
Other
- Features: Built-in Features, Central Vacuum, Storage
- Level: Main
Heating
- Forced Air, Natural Gas, Zoned
Cooling
- Ceiling Fan(s), Central Air, Zoned
Appliances
- Included: Dishwasher, Disposal, Double Oven, Exhaust Hood, Filtration System, Gas Cooktop, Microwave, Refrigerator, Tankless Water Heater
- Laundry: Laundry Room, Main Level
Features
- Built-in Features, Drop Zone, Kitchen Island, Open Floorplan, Pantry, Storage, Walk-In Closet(s), Whirlpool
- Flooring: Tile, Wood
- Windows: Insulated Windows
- Has basement: No
- Fireplace features: Gas Vented, Living Room
Interior area
- Total structure area: 3,261
- Total interior livable area: 3,261 sqft
- Finished area above ground: 3,261
- Finished area below ground: 0
Property
Parking
- Total spaces: 2
- Parking features: Attached Garage, Garage Door Opener, Garage Faces Side, Garage on Main Level
- Attached garage spaces: 2
Features
- Levels: One
- Stories: 1
- Patio & porch: Front Porch, Patio
- Exterior features: Gas Grill, In-Ground Irrigation
- Fencing: Back Yard,Fenced
Lot
- Size: 0.92 Acres
- Features: Level, Wooded
Details
- Additional structures: None
- Parcel number: 304086
- Zoning: RS
- Special conditions: Standard
- Other equipment: Surround Sound
Construction
Type & style
- Home type: SingleFamily
- Architectural style: Ranch
- Property subtype: Single Family Residence
Materials
- Brick Full
- Foundation: Crawl Space
- Roof: Shingle
Condition
- New construction: No
- Year built: 2000
Utilities & green energy
- Sewer: Septic Installed
- Water: Well
- Utilities for property: Cable Available
Community & HOA
Community
- Security: Security System
- Subdivision: St Johns Woods
HOA
- Has HOA: Yes
- HOA fee: $35 annually
- HOA name: The St Johns Homeowners Association
- HOA phone: 704-245-4424
Location
- Region: Salisbury
Financial & listing details
- Price per square foot: $184/sqft
- Tax assessed value: $546,648
- Annual tax amount: $3,663
- Date on market: 4/26/2024
- Cumulative days on market: 10 days
- Listing terms: Cash,Conventional
- Road surface type: Concrete, Paved
Price history
| Date | Event | Price |
|---|---|---|
| 6/3/2024 | Sold | $600,000$184/sqft |
Source:  Canopy MLS as distributed by MLS GRID #4130017 Report a problem Canopy MLS as distributed by MLS GRID #4130017 Report a problem | ||
| 4/26/2024 | Listed for sale | $600,000+8.8%$184/sqft |
Source: Canopy MLS as distributed by MLS GRID #4130017 Report a problem | ||
| 3/21/2022 | Sold | $551,500+1.2%$169/sqft |
Source: Canopy MLS as distributed by MLS GRID #3827405 Report a problem | ||
| 2/11/2022 | Pending sale | $545,000$167/sqft |
Source: Canopy MLS as distributed by MLS GRID #3827405 Report a problem | ||
| 2/10/2022 | Listed for sale | $545,000$167/sqft |
Source: Canopy MLS as distributed by MLS GRID #3827405 Report a problem | ||
Public tax history
| Year | Property taxes | Tax assessment |
|---|---|---|
| 2025 | $3,663 | $546,648 |
| 2024 | $3,663 | $546,648 |
| 2023 | $3,663 +47.2% | $546,648 +64.2% |
| 2022 | $2,488 | $332,848 |
| 2021 | $2,488 +2.5% | $332,848 |
| 2020 | $2,427 | $332,848 |
| 2019 | $2,427 +23.5% | $332,848 +24.4% |
| 2018 | $1,965 +1.5% | $267,637 |
| 2017 | $1,935 | $267,637 |
| 2016 | $1,935 | $267,637 |
| 2015 | $1,935 -1.5% | $267,637 |
| 2014 | $1,965 | -- |
| 2013 | -- | -- |
| 2012 | -- | -- |
| 2011 | -- | -- |
| 2010 | -- | -- |
| 2008 | -- | -- |
| 2007 | -- | -- |
| 2006 | -- | -- |
| 2005 | -- | -- |
| 2004 | -- | -- |
| 2003 | -- | -- |
| 2002 | -- | -- |
| 2001 | -- | -- |
Find assessor info on the county website
Neighborhood: 28144
Nearby homes
- $510,0003 bd3 ba2.9k sqft220 Saint Johns Dr, Salisbury, NC 28144Sold
- $36,125-- bd-- ba-- sqft206 Saint Johns Dr, Salisbury, NC 28144Off Market
- $530,700-- bd2 ba2.9k sqft304 Saint Johns Dr, Salisbury, NC 28144Off Market
- $488,300-- bd2 ba2.3k sqft665 Young Rd, Salisbury, NC 28144Off Market
- $476,100-- bd2 ba2.5k sqft112 Saint Johns Dr, Salisbury, NC 28144Off Market
- $598,900-- bd3 ba3k sqft108 Saint Johns Dr, Salisbury, NC 28144Off Market
- $537,0004 bd3 ba2.4k sqft635 Young Rd, Salisbury, NC 28144Off Market
- $36,125-- bd-- ba-- sqft215 Saint Johns Dr, Salisbury, NC 28144Off Market
Nearby schools
GreatSchools rating
- 1/10North Rowan Elementary SchoolGrades: PK-5Distance: 5.3 mi
- 2/10North Rowan Middle SchoolGrades: 6-8Distance: 5.4 mi
- 2/10North Rowan High SchoolGrades: 9-12Distance: 5.5 mi
Schools provided by the listing agent
- Elementary: North Rowan
- Middle: North Rowan
- High: North Rowan
Source: Canopy MLS as distributed by MLS GRID. This data may not be complete. We recommend contacting the local school district to confirm school assignments for this home.
Get a cash offer in 3 minutes
Find out how much your home could sell for in as little as 3 minutes with a no-obligation cash offer.
Estimated market value
$627,000
Get a cash offer in 3 minutes
Find out how much your home could sell for in as little as 3 minutes with a no-obligation cash offer.
Estimated market value
$627,000
- North Carolina
- Rowan County
- Salisbury
- 28144
- 216 Saint Johns Dr
Nearby cities
Nearby neighborhoods
Nearby zip codes
Other Salisbury Topics
