***PRICE REDUCTION!*** Seller is agreeable to giving a $10,000 credit at closing to update the flooring with an acceptable offer. Ready for more space and room to grow? This rare find offers a custom-built, full-brick home on nearly an acre with privacy, timeless curb appeal, and outdoor spaces designed for everyday living and entertaining. Enjoy quiet mornings on the wide rocking-chair front porch or spend evenings on the spacious back deck—perfect for grilling, relaxing, and hosting gatherings.
Step inside to a welcoming two-story foyer that sets the tone for this well-cared-for home. To the right, a generous formal living room and formal dining room provide ideal spaces for holidays, celebrations, and hosting guests. Just beyond, the cozy den features a brick gas log fireplace, creating a comfortable place to unwind.
The bright and spacious kitchen is the heart of the home, offering white cabinetry, granite countertops, a tile backsplash, stainless appliances, and a convenient breakfast bar. A sunny breakfast area overlooks the backyard, bringing in natural light and views of the peaceful outdoor setting. Nearby, a practical mud area and laundry room connect conveniently to the two-car garage.
Down the main hallway are three bedrooms on the main level, including the primary suite with a private bath, along with two additional bedrooms and a second full hall bathroom.
Upstairs, the highly sought-after bonus space includes two oversized bonus rooms that provide incredible flexibility—ideal for a home office, fitness area, hobby space, media room, or guest accommodations. A full bath and generous walk-in attic storage offer even more convenience for seasonal items and extra belongings. These bonus rooms could easily function as additional bedrooms; however, the septic permit is for three bedrooms, so the home is marketed accordingly.
Outside, the expansive deck overlooks a peaceful setting with mature trees, a spacious yard, and plenty of room to enjoy the outdoors. A storage building adds additional space for tools and equipment.
With a versatile layout, abundant storage, and both indoor and outdoor space to enjoy, this home offers the opportunity to settle in comfortably while enjoying the extra room you’ve been looking for.
With a layout that lives beautifully and space inside and out, this one truly feels like a forever home!
Closed
$510,000
220 Saint Johns Dr, Salisbury, NC 28144
3beds
2,927sqft
Single Family Residence
Built in 1996
0.92 Acres Lot
$509,200 Zestimate®
$174/sqft
$2,650 Estimated rent
Home value
$509,200
$407,000 - $637,000
$2,650/mo
Zestimate® history
Owner options
List your home for rent
$2,650/mo
Rent Zestimate®
Find your next renter with Zillow Rental Manager. Plus, with online applications, you can quickly screen prospective tenants – for free.
$2,650/mo
Rent Zestimate®
Refinance and save
$3,136/mo
Est. payment
Refinancing to a lower rate could help reduce your monthly payments and save thousands over the life of the loan.
$3,136/mo
Est. payment
Explore your selling options
Work with a Zillow partner agent
Leverage their expertise and Zillow's premium Showcase listings to get your home seen by more buyers.
Get startedList with your own agent
Get your home in front of millions of buyers by listing it on Zillow.
Learn how to do itSell it yourself
Take full control of how buyers see your home on Zillow by listing For Sale by Owner (FSBO).
List your homeWhat's special
Wide rocking-chair front porchTimeless curb appealCustom-built full-brick homeBright and spacious kitchenGranite countertopsSpacious yardPractical mud area
Zillow last checked:
Listing updated:
Listed by:
Carmady Kruger carmadykruger@gmail.com,
Lantern Realty & Development LLC
Bought with:
Consuelo Souders
Keller Williams Lake Norman
Source: Canopy MLS as distributed by MLS GRID,MLS#: 4352238
Facts & features
Interior
Bedrooms & bathrooms
- Bedrooms: 3
- Bathrooms: 3
- Full bathrooms: 3
- Main level bedrooms: 3
Primary bedroom
- Level: Main
Bedroom s
- Level: Main
Bedroom s
- Level: Main
Bathroom full
- Level: Main
Bathroom full
- Level: Upper
Bathroom full
- Level: Main
Bonus room
- Level: Upper
Bonus room
- Level: Upper
Breakfast
- Level: Main
Den
- Level: Main
Dining room
- Level: Main
Kitchen
- Level: Main
Laundry
- Level: Main
Living room
- Level: Main
Loft
- Level: Upper
Other
- Level: Main
Heating
- Central, Heat Pump
Cooling
- Central Air, Heat Pump
Appliances
- Included: Dishwasher
- Laundry: Laundry Room, Main Level
Features
- Breakfast Bar, Storage
- Doors: French Doors
- Has basement: No
- Attic: Walk-In
- Fireplace features: Den, Gas Log, Propane
Interior area
- Total structure area: 2,927
- Total interior livable area: 2,927 sqft
- Finished area above ground: 2,927
- Finished area below ground: 0
Property
Parking
- Total spaces: 2
- Parking features: Attached Garage, Garage Faces Side, Garage on Main Level
- Attached garage spaces: 2
Features
- Levels: One and One Half
- Stories: 1.5
- Patio & porch: Deck, Front Porch
Lot
- Size: 0.92 Acres
- Features: Private
Details
- Additional structures: Shed(s)
- Parcel number: 304087
- Zoning: RS
- Special conditions: Standard
Construction
Type & style
- Home type: SingleFamily
- Property subtype: Single Family Residence
Materials
- Brick Full
- Foundation: Crawl Space
Condition
- New construction: No
- Year built: 1996
Utilities & green energy
- Sewer: Septic Installed
- Water: Well
Community & HOA
Community
- Subdivision: St Johns Woods
HOA
- Has HOA: Yes
- HOA fee: $35 annually
- HOA name: St. John's Woods HOA
Location
- Region: Salisbury
Financial & listing details
- Price per square foot: $174/sqft
- Tax assessed value: $502,458
- Annual tax amount: $3,366
- Date on market: 3/8/2026
- Cumulative days on market: 29 days
- Listing terms: Cash,Conventional,FHA,USDA Loan,VA Loan
- Road surface type: Concrete, Paved
Price history
| Date | Event | Price |
|---|---|---|
| 5/14/2026 | Sold | $510,000-3.8%$174/sqft |
Source:  Canopy MLS as distributed by MLS GRID #4352238 Report a problem Canopy MLS as distributed by MLS GRID #4352238 Report a problem | ||
| 3/22/2026 | Price change | $529,900-1.9%$181/sqft |
Source: Canopy MLS as distributed by MLS GRID #4352238 Report a problem | ||
| 3/8/2026 | Listed for sale | $540,000$184/sqft |
Source: Canopy MLS as distributed by MLS GRID #4352238 Report a problem | ||
Public tax history
| Year | Property taxes | Tax assessment |
|---|---|---|
| 2025 | $3,366 | $502,458 |
| 2024 | $3,366 +22.2% | $502,458 +22.2% |
| 2023 | $2,755 +51.7% | $411,143 +69.2% |
| 2022 | $1,816 | $243,001 |
| 2021 | $1,816 +2.5% | $243,001 |
| 2020 | $1,772 | $243,001 |
| 2019 | $1,772 +21.7% | $243,001 +22.5% |
| 2018 | $1,456 +1.5% | $198,381 |
| 2017 | $1,434 | $198,381 |
| 2016 | $1,434 | $198,381 |
| 2015 | $1,434 -1.5% | $198,381 |
| 2014 | $1,456 | -- |
| 2013 | -- | -- |
| 2012 | -- | -- |
| 2011 | -- | -- |
| 2010 | -- | -- |
| 2008 | -- | -- |
| 2007 | -- | -- |
| 2006 | -- | -- |
| 2005 | -- | -- |
| 2004 | -- | -- |
| 2003 | -- | -- |
| 2002 | -- | -- |
| 2001 | -- | -- |
| 2000 | -- | -- |
Find assessor info on the county website
Neighborhood: 28144
Nearby homes
- $600,0004 bd3 ba3.2k sqft216 Saint Johns Dr, Salisbury, NC 28144Sold
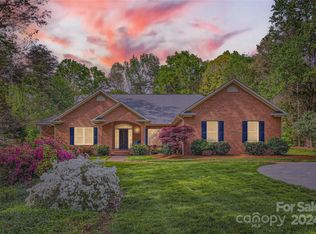
- $520,000-- bd2 ba2.9k sqft304 Saint Johns Dr, Salisbury, NC 28144Off Market
- $541,0004 bd3 ba2.4k sqft635 Young Rd, Salisbury, NC 28144Off Market
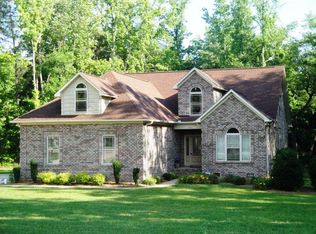
- $480,900-- bd2 ba2.5k sqft308 Saint Johns Dr, Salisbury, NC 28144Off Market
- $485,000-- bd2 ba2.3k sqft665 Young Rd, Salisbury, NC 28144Off Market
- $36,125-- bd-- ba-- sqft206 Saint Johns Dr, Salisbury, NC 28144Off Market
- $554,4003 bd3 ba3.6k sqft219 Saint Johns Dr, Salisbury, NC 28144Off Market
- $581,4004 bd3 ba3.3k sqft303 Saint Johns Dr, Salisbury, NC 28144Off Market
Nearby schools
GreatSchools rating
- 1/10North Rowan Elementary SchoolGrades: PK-5Distance: 5.3 mi
- 2/10North Rowan Middle SchoolGrades: 6-8Distance: 5.4 mi
- 2/10North Rowan High SchoolGrades: 9-12Distance: 5.5 mi
Get a cash offer in 3 minutes
Find out how much your home could sell for in as little as 3 minutes with a no-obligation cash offer.
Estimated market value
$509,200
Get a cash offer in 3 minutes
Find out how much your home could sell for in as little as 3 minutes with a no-obligation cash offer.
Estimated market value
$509,200
- North Carolina
- Rowan County
- Salisbury
- 28144
- 220 Saint Johns Dr
Nearby cities
Nearby neighborhoods
Nearby zip codes
Other Salisbury Topics
