Sun-filled and open, this 813 sq. ft. one-bedroom condo is located on the 5th floor of The Carriage House Condominiums, walking distance from Coolidge Corner, in the heart of Brookline. Hardwood floors flow throughout an open-concept layout featuring bright living and dining spaces. With ample windows and a sliding glass door to a private balcony overlooking the pool, this condo makes for a peaceful home. The kitchen offers abundant cabinetry, stainless steel appliances and peninsula seating. Exceptional storage includes multiple floor-to-ceiling closets, a double closet in the bedroom, and a private storage unit. Additional amenities include garage parking with access via Parkman Street and common laundry on the first floor. Ideally located, this condo offers convenient access to Brookline's best dining, shopping, parks, and public transportation.
Sold for $723,000
$723,000
216 Saint Paul St APT 502, Brookline, MA 02446
1beds
813sqft
Condominium
Built in 1971
-- sqft lot
$723,900 Zestimate®
$889/sqft
$3,163 Estimated rent
Home value
$723,900
$680,000 - $775,000
$3,163/mo
Zestimate® history
Owner options
List your home for rent
$3,163/mo
Rent Zestimate®
Find your next renter with Zillow Rental Manager. Plus, with online applications, you can quickly screen prospective tenants – for free.
$3,163/mo
Rent Zestimate®
Refinance and save
$5,259/mo
Est. payment
Refinancing to a lower rate could help reduce your monthly payments and save thousands over the life of the loan.
$5,259/mo
Est. payment
Explore your selling options
Work with a Zillow partner agent
Leverage their expertise and Zillow's premium Showcase listings to get your home seen by more buyers.
Get startedList with your own agent
Get your home in front of millions of buyers by listing it on Zillow.
Learn how to do itSell it yourself
Take full control of how buyers see your home on Zillow by listing For Sale by Owner (FSBO).
List your homeWhat's special
Open-concept layoutSun-filled and openStainless steel appliancesPeninsula seatingExceptional storageKitchen offers abundant cabinetryAmple windows
Zillow last checked:
Listing updated:
Listed by:
Patrick Hermans 254-383-5521,
J. Borstell Real Estate, Inc. 978-502-8045
Bought with:
David Mogielnicki
ProSell Realty Advisors
Source: MLS PIN,MLS#: 73538162
Facts & features
Interior
Bedrooms & bathrooms
- Bedrooms: 1
- Bathrooms: 1
- Full bathrooms: 1
Primary bedroom
- Features: Closet, Flooring - Hardwood, Window(s) - Picture, Recessed Lighting
- Level: First
Bathroom 1
- Features: Bathroom - Full, Bathroom - With Tub & Shower, Flooring - Stone/Ceramic Tile
- Level: First
Dining room
- Features: Flooring - Hardwood, Deck - Exterior, Slider
- Level: First
Kitchen
- Features: Flooring - Stone/Ceramic Tile, Window(s) - Picture, Recessed Lighting, Stainless Steel Appliances, Peninsula
- Level: First
Living room
- Features: Closet, Flooring - Hardwood, Window(s) - Picture, Recessed Lighting
- Level: First
Heating
- Heat Pump, Unit Control
Cooling
- Heat Pump, Unit Control
Appliances
- Included: Oven, Dishwasher, Microwave, Range, Refrigerator
- Laundry: In Building
Features
- Flooring: Tile, Hardwood
- Has basement: No
- Has fireplace: No
- Common walls with other units/homes: End Unit,Corner
Interior area
- Total structure area: 813
- Total interior livable area: 813 sqft
- Finished area above ground: 813
Property
Parking
- Total spaces: 1
- Parking features: Attached, Garage Door Opener, Assigned
- Attached garage spaces: 1
Features
- Entry location: Unit Placement(Upper)
- Pool features: Association, In Ground
Details
- Parcel number: 29395
- Zoning: res
Construction
Type & style
- Home type: Condo
- Property subtype: Condominium
- Attached to another structure: Yes
Condition
- Year built: 1971
Utilities & green energy
- Sewer: Public Sewer
- Water: Public
- Utilities for property: for Electric Range, for Electric Oven
Community & HOA
Community
- Features: Public Transportation, Shopping, Pool, Park, Walk/Jog Trails, Medical Facility, T-Station
- Security: Intercom
HOA
- Amenities included: Hot Water, Pool, Laundry, Elevator(s)
- Services included: Heat, Water, Sewer, Insurance, Maintenance Structure, Maintenance Grounds, Snow Removal, Trash
- HOA fee: $565 monthly
Location
- Region: Brookline
Financial & listing details
- Price per square foot: $889/sqft
- Tax assessed value: $735,900
- Annual tax amount: $3,901
- Date on market: 8/10/2026
Price history
| Date | Event | Price |
|---|---|---|
| 8/6/2026 | Sold | $723,000-0.9%$889/sqft |
Source: MLS PIN #73538162 Report a problem | ||
| 7/10/2026 | Pending sale | $729,900$898/sqft |
Source: MLS PIN #73538162 Report a problem | ||
| 6/30/2026 | Contingent | $729,900$898/sqft |
Source: MLS PIN #73538162 Report a problem | ||
| 6/18/2026 | Listed for sale | $729,900-1.4%$898/sqft |
Source: MLS PIN #73538162 Report a problem | ||
| 6/8/2026 | Listing removed | $740,000$910/sqft |
Source: MLS PIN #73509155 Report a problem | ||
| 5/28/2026 | Contingent | $740,000$910/sqft |
Source: MLS PIN #73509155 Report a problem | ||
| 4/29/2026 | Listed for sale | $740,000+6.5%$910/sqft |
Source: MLS PIN #73509155 Report a problem | ||
| 6/1/2023 | Sold | $695,000-0.7%$855/sqft |
Source: MLS PIN #73050165 Report a problem | ||
| 3/22/2023 | Contingent | $699,999$861/sqft |
Source: MLS PIN #73050165 Report a problem | ||
| 2/8/2023 | Price change | $699,999-2.1%$861/sqft |
Source: MLS PIN #73050165 Report a problem | ||
| 11/16/2022 | Price change | $715,000-4.7%$879/sqft |
Source: MLS PIN #73050165 Report a problem | ||
| 10/20/2022 | Listed for sale | $750,000+552.2%$923/sqft |
Source: MLS PIN #73050165 Report a problem | ||
| 12/25/2021 | Listing removed | -- |
Source: Zillow Rental Network Premium Report a problem | ||
| 12/6/2021 | Listed for rent | $2,750+1.9%$3/sqft |
Source: Zillow Rental Network Premium #72925430 Report a problem | ||
| 5/20/2020 | Listing removed | $2,700$3/sqft |
Source: Captivating Realty #72641205 Report a problem | ||
| 5/9/2020 | Price change | $2,700-3.6%$3/sqft |
Source: Captivating Realty #72641205 Report a problem | ||
| 4/5/2020 | Listed for rent | $2,800$3/sqft |
Source: Captivating Realty #72641205 Report a problem | ||
| 10/30/1991 | Sold | $115,000$141/sqft |
Source: Public Record Report a problem | ||
Public tax history
| Year | Property taxes | Tax assessment |
|---|---|---|
| 2025 | $7,336 +7.1% | $743,300 +6% |
| 2024 | $6,850 +1.8% | $701,100 +3.9% |
| 2023 | $6,731 -0.2% | $675,100 +2% |
| 2022 | $6,745 +5% | $661,900 +1% |
| 2021 | $6,423 +4.7% | $655,400 +1% |
| 2020 | $6,132 +5.9% | $648,900 +5% |
| 2019 | $5,791 +6.6% | $618,000 +7.6% |
| 2018 | $5,432 +3.4% | $574,200 +8% |
| 2017 | $5,253 +4.3% | $531,700 +10% |
| 2016 | $5,037 +7.3% | $483,400 +10% |
| 2015 | $4,693 +3.6% | $439,400 +10.5% |
| 2014 | $4,531 +2.7% | $397,800 +5% |
| 2013 | $4,414 +2.2% | $378,900 |
| 2012 | $4,319 -0.6% | $378,900 -1.4% |
| 2011 | $4,344 +3% | $384,400 |
| 2010 | $4,217 +2.6% | $384,400 |
| 2009 | $4,109 +8.3% | $384,400 +3.2% |
| 2008 | $3,793 +1.6% | $372,600 -2.9% |
| 2007 | $3,735 | $383,900 |
Find assessor info on the county website
Neighborhood: 02446
Nearby homes
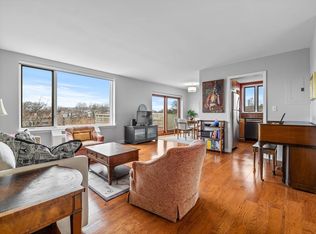
- $700,0001 bd1 ba813 sqft216 Saint Paul St APT 702, Brookline, MA 02446Sold
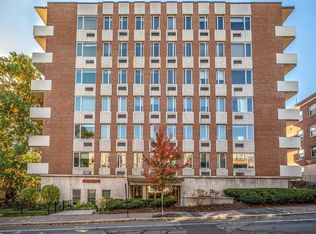
- $825,0002 bd2 ba1.1k sqft216 Saint Paul St APT 703, Brookline, MA 02446Sold
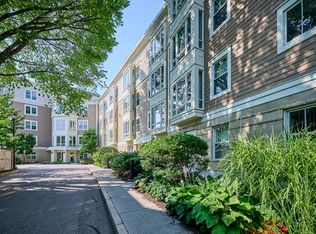
- $1,425,0003 bd2 ba1.5k sqft2-14 Saint Paul St #205, Brookline, MA 02446Sold
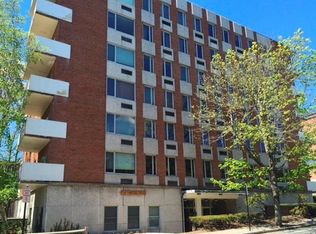
- $697,4001 bd1 ba815 sqft216 Saint Paul St APT 202, Brookline, MA 02446Off Market
- $941,6002 bd2 ba1.1k sqft216 Saint Paul St APT 203, Brookline, MA 02446Off Market
- $658,6001 bd1 ba813 sqft216 Saint Paul St APT 204, Brookline, MA 02446Off Market
- $970,7002 bd2 ba1.1k sqft216 Saint Paul St APT 301, Brookline, MA 02446Off Market
- $689,6001 bd1 ba813 sqft216 Saint Paul St APT 302, Brookline, MA 02446Off Market
Nearby schools
GreatSchools rating
- 9/10Florida Ruffin Ridley SchoolGrades: PK-8Distance: 0.3 mi
- 8/10Brookline High SchoolGrades: 9-12Distance: 1 mi
- 10/10Lawrence SchoolGrades: K-8Distance: 0.4 mi
Get a cash offer in 3 minutes
Find out how much your home could sell for in as little as 3 minutes with a no-obligation cash offer.
Estimated market value
$723,900
Get a cash offer in 3 minutes
Find out how much your home could sell for in as little as 3 minutes with a no-obligation cash offer.
Estimated market value
$723,900
- Massachusetts
- Norfolk County
- Brookline
- 02446
- 216 Saint Paul St Apartment 502
