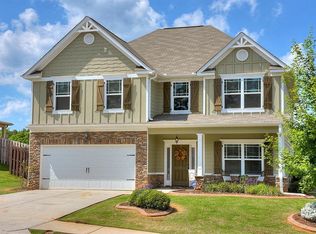
Nestled in the serene and sought-after Canterbury Farms community, 216 Seaton Ave. is more than just a house—it's a place where comfort, elegance, and style come together. This immaculate 4-bedroom, 3.5-bathroom home is a perfect blend of modern design and timeless craftsmanship, featuring high-end details at every turn.
Step inside to discover an inviting, open layout, where upgraded LVP flooring seamlessly flows throughout the main level. Gorgeous crown molding and custom trim packages add a touch of sophistication to each room, while coffered ceilings and heavy molding elevate the spaces to another level of elegance. Whether you're relaxing in the spacious family room or entertaining in the great room, this home is designed to impress.
The heart of the home is the beautifully appointed kitchen, a chef's dream with granite countertops, stainless steel appliances, and a gourmet kitchen package, including a built-in wall oven and microwave. The kitchen seamlessly connects to the breakfast area, family room, and great room, creating an open and inviting space for family gatherings or quiet moments.
A special highlight of the home is the expansive owner's suite, conveniently located on the main floor. With intricate trim work framing the tray ceiling and four large windows allowing an abundance of natural light, this retreat is as serene as it is spacious. The adjoining owner's bath offers a spa-like experience, featuring dual sinks, a tile shower, a large soaker tub, and decorative tile flooring, along with a massive walk-in closet for ultimate convenience.
Every corner of this home is thoughtfully designed, including the formal dining room with custom built-ins and heavy moldings that showcase your treasured décor. Upstairs, you'll find three generously sized bedrooms, each as large as many owner suites, with every bedroom connected to a full bathroom, ensuring comfort and privacy for everyone.
Step outside to a large, privacy-fenced backyard, complete with a covered porch—perfect for summer barbecues, outdoor entertaining, or simply enjoying the beautiful weather. There's plenty of space for the kids to play and for you to relax in your private outdoor oasis.
With its stunning finishes, spacious rooms, and prime location, 216 Seaton Ave. is more than just a home—it's a sanctuary. Schedule your private tour today and experience firsthand the warmth, beauty, and exceptional craftsmanship this home has to offer.
Sold for $439,900
$439,900
216 Seaton Avenue, Grovetown, GA
4beds
3,705sqft
Single Family Residence
Built in 2013
0.31 Acres Lot
$445,600 Zestimate®
$119/sqft
$2,684 Estimated rent
Home value
$445,600
$419,000 - $477,000
$2,684/mo
Zestimate® history
Owner options
List your home for rent
$2,684/mo
Rent Zestimate®
Find your next renter with Zillow Rental Manager. Plus, with online applications, you can quickly screen prospective tenants – for free.
$2,684/mo
Rent Zestimate®
Refinance and save
$3,144/mo
Est. payment
Refinancing to a lower rate could help reduce your monthly payments and save thousands over the life of the loan.
$3,144/mo
Est. payment
Explore your selling options
Work with a Zillow partner agent
Leverage their expertise and Zillow's premium Showcase listings to get your home seen by more buyers.
Get startedList with your own agent
Get your home in front of millions of buyers by listing it on Zillow.
Learn how to do itSell it yourself
Take full control of how buyers see your home on Zillow by listing For Sale by Owner (FSBO).
List your homeWhat's special
Zillow last checked:
Listing updated:
Listed by:
Gerald Merriweather 706-627-9382,
Meybohm Real Estate - Wheeler,
Jacquez Merriweather 706-804-6367,
Meybohm Real Estate - Wheeler
Bought with:
Kim P Wells, 119821
Meybohm Real Estate - Evans
Source: Hive MLS,MLS#: 98197693 Originating MLS: REALTORS® of Greater Augusta
Originating MLS: REALTORS® of Greater AugustaFacts & features
Interior
Bedrooms & bathrooms
- Bedrooms: 4
- Bathrooms: 4
- Full bathrooms: 3
- 1/2 bathrooms: 1
Rooms
- Room types: Master Bedroom, Bedroom 2, Bedroom 3, Bedroom 4, Dining Room, Family Room, Great Room, Breakfast Room, Bonus Room, Laundry
Primary bedroom
- Level: Main
- Dimensions: 21 x 14
Bedroom 2
- Level: Upper
- Dimensions: 16 x 11
Bedroom 3
- Level: Upper
- Dimensions: 12 x 19
Bedroom 4
- Level: Upper
- Dimensions: 12 x 19
Bonus room
- Description: Loft / Office
- Level: Upper
- Dimensions: 12 x 12
Breakfast room
- Level: Main
- Dimensions: 12 x 11
Dining room
- Level: Main
- Dimensions: 11 x 12
Family room
- Level: Main
- Dimensions: 13 x 21
Great room
- Level: Main
- Dimensions: 16 x 21
Kitchen
- Level: Main
- Dimensions: 12 x 12
Laundry
- Level: Main
- Dimensions: 7 x 5
Heating
- Fireplace(s), Electric, Heat Pump
Cooling
- Central Air, Ceiling Fan(s), Multi Units
Appliances
- Included: Built-In Microwave, Built-In Gas Oven, Built-In Electric Oven, Refrigerator, Range, Ice Maker, Disposal, Dishwasher, Cooktop
- Laundry: Dryer Hookup, Washer Hookup
Features
- Walk-in Closet(s), Entrance Foyer, Pantry, Blinds/Shades, Built-in Features, Eat-in Kitchen, Walk-In Closet(s)
- Flooring: Carpet, Ceramic Tile, Hardwood
- Windows: Thermal Windows
- Basement: None
- Attic: Floored,Partially Floored,Scuttle,Permanent Stairs,Pull Down Stairs,Storage
Interior area
- Total structure area: 3,705
- Total interior livable area: 3,705 sqft
Property
Parking
- Total spaces: 2
- Parking features: Attached, Concrete, Garage Door Opener, Garage
- Has attached garage: Yes
Features
- Levels: Two
- Patio & porch: Covered, Patio, Porch, Front Porch, Rear Porch
- Fencing: Privacy
Lot
- Size: 0.31 Acres
- Dimensions: 85 x 164
- Features: Landscaped, Sprinklers in Front, Sprinklers in Rear
Details
- Parcel number: 051610
Construction
Type & style
- Home type: SingleFamily
- Property subtype: Single Family Residence
Materials
- Stone, Fiber Cement
- Foundation: Slab
- Roof: Composition
Condition
- New construction: No
- Year built: 2013
Utilities & green energy
- Sewer: Public Sewer
- Water: Public
- Utilities for property: Cable Available
Community & HOA
Community
- Security: Security System, Smoke Detector(s)
- Subdivision: Canterbury Farms
HOA
- Has HOA: Yes
- Amenities included: Clubhouse, Pool, Park, Playground, Sidewalks, Street Lights, Trail(s), See Remarks
- HOA fee: $400 annually
Location
- Region: Grovetown
Financial & listing details
- Price per square foot: $119/sqft
- Tax assessed value: $425,601
- Annual tax amount: $4,435
- Date on market: 3/27/2025
- Listing agreement: Exclusive Right To Sell
- Listing terms: Assumable,Cash,Conventional,FHA,VA Loan
Price history
| Date | Event | Price |
|---|---|---|
| 5/16/2025 | Sold | $439,900$119/sqft |
Source:  Hive MLS #98197693 Report a problem Hive MLS #98197693 Report a problem | ||
| 4/11/2025 | Pending sale | $439,900$119/sqft |
Source:  REALTORS® of Greater Augusta #539828 Report a problem REALTORS® of Greater Augusta #539828 Report a problem | ||
| 3/27/2025 | Listed for sale | $439,900+27.5%$119/sqft |
Source: REALTORS® of Greater Augusta #539828 Report a problem | ||
| 4/30/2021 | Sold | $345,000+1.5%$93/sqft |
Source: Hive MLS #98040385 Report a problem | ||
| 3/13/2021 | Pending sale | $339,900$92/sqft |
Source:  REALTORS® of Greater Augusta #466973 Report a problem REALTORS® of Greater Augusta #466973 Report a problem | ||
| 3/11/2021 | Listed for sale | $339,900+25.9%$92/sqft |
Source: REALTORS® of Greater Augusta #466973 Report a problem | ||
| 12/18/2013 | Sold | $269,900+465.8%$73/sqft |
Source: Public Record Report a problem | ||
| 4/11/2013 | Sold | $47,700$13/sqft |
Source: Public Record Report a problem | ||
Public tax history
| Year | Property taxes | Tax assessment |
|---|---|---|
| 2025 | $4,118 -7.2% | $425,601 -2.8% |
| 2024 | $4,435 +0.7% | $438,038 +2.6% |
| 2023 | $4,407 +20.9% | $427,119 +23.8% |
| 2022 | $3,644 +1.6% | $345,000 +6.3% |
| 2021 | $3,588 +7% | $324,572 +168.7% |
| 2020 | $3,352 +0.9% | $120,815 +1.3% |
| 2019 | $3,321 +0.5% | $119,282 +0.5% |
| 2018 | $3,304 +4.5% | $118,693 +4.9% |
| 2017 | $3,162 -1.9% | $113,195 +5.7% |
| 2016 | $3,222 +11.7% | $107,089 +4.2% |
| 2015 | $2,885 +6.4% | $102,762 +3.5% |
| 2014 | $2,712 | $99,252 |
Find assessor info on the county website
Neighborhood: 30813
Nearby homes
- $402,9005 bd3 ba3.3k sqft214 Seaton Ave, Grovetown, GA 30813Sold

- $442,3005 bd3 ba3.5k sqft218 Seaton Ave, Grovetown, GA 30813Off Market

- $456,4006 bd3 ba3.9k sqft220 Seaton Ave, Grovetown, GA 30813Off Market

- $358,0005 bd3 ba2.8k sqft354 Brentford Ave, Grovetown, GA 30813Sold
- $368,0005 bd3 ba2.9k sqft352 Brentford Ave, Grovetown, GA 30813Sold
- $424,1005 bd3 ba3.4k sqft217 Seaton Ave, Grovetown, GA 30813Off Market
- $374,9005 bd3 ba2.8k sqft356 Brentford Ave, Grovetown, GA 30813Sold
- $523,8006 bd4 ba4.6k sqft215 Seaton Ave, Grovetown, GA 30813Off Market
Nearby schools
GreatSchools rating
- 8/10Cedar Ridge Elementary SchoolGrades: PK-5Distance: 2 mi
- 6/10Grovetown Middle SchoolGrades: 6-8Distance: 2.1 mi
- 5/10Grovetown High SchoolGrades: 9-12Distance: 1.3 mi
Schools provided by the listing agent
- Elementary: Cedar Ridge
- Middle: Grovetown
- High: Grovetown High
Source: Hive MLS. This data may not be complete. We recommend contacting the local school district to confirm school assignments for this home.


Get pre-qualified for a loan
At Zillow Home Loans, we can pre-qualify you in as little as 5 minutes with no impact to your credit score.An equal housing lender. NMLS #10287.
Sell for more on Zillow
Get a Zillow Showcase℠ listing at no additional cost and you could sell for .
$445,600
2% more
+$8,912
With Zillow Showcase(estimated)
$454,512
- Georgia
- Columbia County
- Grovetown
- 30813
- 216 Seaton Avenue
Nearby cities
Nearby zip codes
Other Grovetown Topics
