Welcome to this beautifully updated 5-bedroom, 3-bathroom home in Canterbury Farms in Grovetown! This move-in ready home features brand-new LVP flooring, new carpet, and fresh paint throughout, giving the entire home a clean update. The spacious floor plan offers a huge welcoming cathedral ceiling foyer with judge paneling in the front formal dining room to the right. The kitchen boasts beautiful granite countertops with a hightop peninsula barstool counter and a tile backsplash. Fridge included. Crown moulding through the home elevates the space and the living room offers a gorgeous coffered ceiling. One bedroom on the main floor near a full guest bathroom. Upstairs you'll find 3 more bedrooms along with the primary suite which has vaulted ceilings. The primary bathroom has a dual sink vanity, a walk-in shower with a glass door, a garden tub, and a linen closet. Step outside to enjoy the secluded backyard with a covered porch with outdoor fan, a gorgeous fire pit and fully fenced yard- perfect for relaxing evenings or gathering with friends and family. Located in the desirable Canterbury Farms community with convenient access to the Euchee Creek Trail, beautiful community pool, and neighborhood walking trails. Don't miss this great opportunity to own a beautifully updated home in this sought-after neighborhood!
Firepit in back is currently under repair and will be completed very soon.
Sold for $374,900
$374,900
356 Brentford Avenue, Grovetown, GA 30813
5beds
2,852sqft
Single Family Residence
Built in 2012
10,018 Square Feet Lot
$377,100 Zestimate®
$131/sqft
$2,425 Estimated rent
Home value
$377,100
$358,000 - $396,000
$2,425/mo
Zestimate® history
Owner options
List your home for rent
$2,425/mo
Rent Zestimate®
Find your next renter with Zillow Rental Manager. Plus, with online applications, you can quickly screen prospective tenants – for free.
$2,425/mo
Rent Zestimate®
Refinance and save
$2,739/mo
Est. payment
Refinancing to a lower rate could help reduce your monthly payments and save thousands over the life of the loan.
$2,739/mo
Est. payment
Explore your selling options
Work with a Zillow partner agent
Leverage their expertise and Zillow's premium Showcase listings to get your home seen by more buyers.
Get startedList with your own agent
Get your home in front of millions of buyers by listing it on Zillow.
Learn how to do itSell it yourself
Take full control of how buyers see your home on Zillow by listing For Sale by Owner (FSBO).
List your homeWhat's special
Zillow last checked:
Listing updated:
Listed by:
Shalynn Pruett 970-765-9615,
Braun Properties, LLC,
Shane Yeager 706-726-1316,
Braun Properties, LLC
Bought with:
Renee M Horton, 358306
Jim Hadden Real Estate
Source: Hive MLS,MLS#: 98253520 Originating MLS: REALTORS® of Greater Augusta
Originating MLS: REALTORS® of Greater AugustaFacts & features
Interior
Bedrooms & bathrooms
- Bedrooms: 5
- Bathrooms: 3
- Full bathrooms: 3
Rooms
- Room types: Dining Room, Breakfast Room, Great Room, Bedroom 5, Bathroom 2, Laundry, Master Bedroom, Bathroom 1, Bedroom 2, Bedroom 3, Bedroom 4
Primary bedroom
- Level: Upper
- Dimensions: 16 x 21
Bedroom 2
- Level: Upper
- Dimensions: 16 x 12
Bedroom 3
- Level: Upper
- Dimensions: 13 x 12
Bedroom 4
- Level: Upper
- Dimensions: 12 x 12
Bedroom 5
- Level: Main
- Dimensions: 12 x 12
Bathroom 1
- Level: Upper
- Dimensions: 0 x 0
Bathroom 2
- Level: Main
- Dimensions: 7 x 5
Bathroom 2
- Description: None
- Level: Upper
- Dimensions: 9 x 5
Breakfast room
- Level: Main
- Dimensions: 9 x 12
Dining room
- Level: Main
- Dimensions: 12 x 12
Great room
- Level: Main
- Dimensions: 18 x 15
Kitchen
- Level: Main
- Dimensions: 12 x 9
Laundry
- Level: Upper
- Dimensions: 6 x 6
Heating
- Fireplace(s), Electric, Heat Pump
Cooling
- Central Air
Appliances
- Included: Vented Exhaust Fan, Built-In Microwave, Range, Dishwasher
- Laundry: Dryer Hookup, Washer Hookup
Features
- Walk-in Closet(s), Entrance Foyer, Whirlpool, Pantry, Blinds/Shades, Eat-in Kitchen, Walk-In Closet(s)
- Flooring: LVT/LVP, Carpet, Vinyl, Ceramic Tile
- Doors: Thermal Doors
- Windows: Thermal Windows
- Basement: None
- Attic: Pull Down Stairs
Interior area
- Total structure area: 2,852
- Total interior livable area: 2,852 sqft
Property
Parking
- Total spaces: 2
- Parking features: Attached, Concrete, Garage
- Has attached garage: Yes
Features
- Levels: Two
- Patio & porch: Porch, Front Porch, Rear Porch
- Exterior features: Thermal Doors
- Fencing: Fenced
Lot
- Size: 10,018 Square Feet
- Dimensions: 65 x 110
- Features: Sprinklers in Front, Sprinklers in Rear
Details
- Parcel number: 051446
Construction
Type & style
- Home type: SingleFamily
- Property subtype: Single Family Residence
Materials
- Stone, Fiber Cement
- Foundation: Slab
- Roof: Composition
Condition
- New construction: No
- Year built: 2012
Utilities & green energy
- Sewer: Public Sewer
- Water: Public
- Utilities for property: Cable Available
Community & HOA
Community
- Security: Smoke Detector(s)
- Subdivision: Canterbury Farms
HOA
- Has HOA: Yes
- Amenities included: Pool, Playground, Sidewalks, Street Lights, Trail(s)
- HOA fee: $400 annually
Location
- Region: Grovetown
Financial & listing details
- Price per square foot: $131/sqft
- Tax assessed value: $356,563
- Annual tax amount: $3,460
- Date on market: 3/9/2026
- Cumulative days on market: 13 days
- Listing agreement: Exclusive Right To Sell
- Listing terms: Cash,Conventional,FHA,VA Loan
Price history
| Date | Event | Price |
|---|---|---|
| 4/22/2026 | Sold | $374,900$131/sqft |
Source:  Hive MLS #98253520 Report a problem Hive MLS #98253520 Report a problem | ||
| 3/21/2026 | Pending sale | $374,900$131/sqft |
Source: Hive MLS #553031 Report a problem | ||
| 3/9/2026 | Listed for sale | $374,900+63.8%$131/sqft |
Source: Hive MLS #553031 Report a problem | ||
| 6/1/2017 | Listing removed | $228,900$80/sqft |
Source: Better Homes and Gardens Real Estate Executive Partners #413521 Report a problem | ||
| 5/22/2017 | Price change | $228,900-0.4%$80/sqft |
Source: Better Homes and Gardens Real Estate Executive Partners #413521 Report a problem | ||
| 5/17/2017 | Listed for sale | $229,900+8.3%$81/sqft |
Source: BETTER HOMES & GARDENS REAL ESTATE EP #413521 Report a problem | ||
| 8/2/2012 | Sold | $212,200+0%$74/sqft |
Source: Public Record Report a problem | ||
| 5/5/2012 | Sold | $212,150+168.5%$74/sqft |
Source: Hive MLS #98147847 Report a problem | ||
| 2/28/2012 | Sold | $79,000$28/sqft |
Source: Public Record Report a problem | ||
Public tax history
| Year | Property taxes | Tax assessment |
|---|---|---|
| 2025 | $3,460 -7.6% | $356,563 -3.4% |
| 2024 | $3,746 +3% | $369,007 +5% |
| 2023 | $3,635 +14.3% | $351,316 +16.9% |
| 2022 | $3,181 +6% | $300,471 +11% |
| 2021 | $3,002 +5.7% | $270,670 +164.5% |
| 2020 | $2,840 +1.5% | $102,350 +1.8% |
| 2019 | $2,798 -0.1% | $100,497 -0.1% |
| 2018 | $2,801 +4% | $100,618 +4.4% |
| 2017 | $2,693 -2.2% | $96,392 +3.3% |
| 2016 | $2,753 +6.9% | $93,354 +3.4% |
| 2015 | $2,575 +4.6% | $90,286 +2.8% |
| 2014 | $2,461 | $87,846 |
Find assessor info on the county website
Neighborhood: 30813
Nearby homes
- $358,0005 bd3 ba2.8k sqft354 Brentford Ave, Grovetown, GA 30813Sold
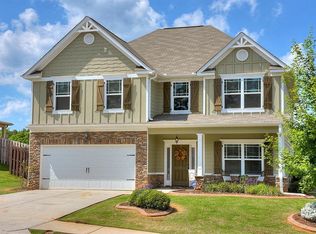
- $364,3005 bd3 ba2.8k sqft357 Brentford Ave, Grovetown, GA 30813Off Market

- $566,7007 bd6 ba5.9k sqft362 Brentford Ave, Grovetown, GA 30813Off Market
- $368,0005 bd3 ba2.9k sqft352 Brentford Ave, Grovetown, GA 30813Sold

- $359,7004 bd2 ba2.7k sqft355 Brentford Ave, Grovetown, GA 30813Off Market
- $397,7004 bd3 ba3k sqft206 Seaton Ave, Grovetown, GA 30813Off Market
- $402,9005 bd3 ba3.3k sqft214 Seaton Ave, Grovetown, GA 30813Sold
- $439,9004 bd4 ba3.7k sqft216 Seaton Ave, Grovetown, GA 30813Sold
Nearby schools
GreatSchools rating
- 8/10Cedar Ridge Elementary SchoolGrades: PK-5Distance: 2 mi
- 6/10Grovetown Middle SchoolGrades: 6-8Distance: 2.1 mi
- 5/10Grovetown High SchoolGrades: 9-12Distance: 1.3 mi
Schools provided by the listing agent
- Elementary: Baker Place Elementary
- Middle: Grovetown
- High: Grovetown High
Source: Hive MLS. This data may not be complete. We recommend contacting the local school district to confirm school assignments for this home.


Get pre-qualified for a loan
At Zillow Home Loans, we can pre-qualify you in as little as 5 minutes with no impact to your credit score.An equal housing lender. NMLS #10287.
Sell for more on Zillow
Get a Zillow Showcase℠ listing at no additional cost and you could sell for .
$377,100
2% more
+$7,542
With Zillow Showcase(estimated)
$384,642
- Georgia
- Columbia County
- Grovetown
- 30813
- 356 Brentford Avenue
Nearby cities
Nearby zip codes
Other Grovetown Topics
