Skip main navigation
Sold
  • Price Unknown

    216 Sky View Dr, Adkins, TX 78101

    3beds
    2,788sqft
    Single Family Residence
    Built in 1994
    12.01 Acres Lot
    $683,900 Zestimate®
    $--/sqft
    $2,769 Estimated rent

    Home value

    $683,900

    $643,000 - $732,000

    $2,769/mo

    Zestimate® history
    Loading
    Loading...

    Owner options

    List your home for rent

    $2,769/mo

    Rent Zestimate®

    Find your next renter with Zillow Rental Manager. Plus, with online applications, you can quickly screen prospective tenants – for free.

    Learn more

    $2,769/mo

    Rent Zestimate®

    Refinance and save

    Refinancing to a lower rate could help reduce your monthly payments and save thousands over the life of the loan.

    See today's rates

    Explore your selling options

    Work with a Zillow partner agent

    Leverage their expertise and Zillow's premium Showcase listings to get your home seen by more buyers.

    Get started

    List with your own agent

    Get your home in front of millions of buyers by listing it on Zillow.

    Learn how to do it

    Sell it yourself

    Take full control of how buyers see your home on Zillow by listing For Sale by Owner (FSBO).

    List your home

    What's special

    Wood burning fireplaceOffice spaceHigh ceilingsSecret security roomWall of windowsBack patioSpacious family room
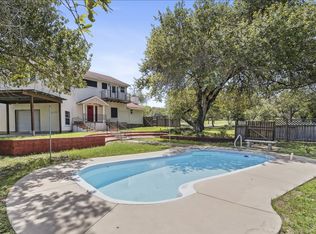
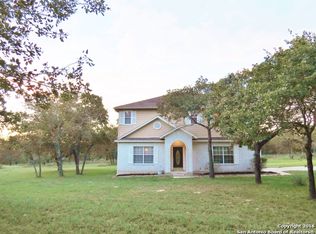
    NEW ROOF NOVEMBER 2023 50 YEAR TRANSFERABLE WARRANTY Welcome home to this peaceful 12 acre homestead situated towards the end of a cul-de-sac in City View Estates, an established neighborhood with no city taxes and no HOA. This one owner custom home boasts generous sized rooms, high ceilings and is flooded with natural light. The elegant dining room overlooks the front and the pretty sitting room opens up to the back patio. There is a huge chef's kitchen that will not disappoint with its large island, plenty of countertop, 2 sinks, lots of deep drawer storage, walk in pantry and a massive bar that can seat 10. The secondary dining area next to the kitchen enjoys a wall of windows and patio door and opens into a spacious family room that is full of light and has a wood burning fireplace and a wall of built-ins. The generously sized primary bedroom also has a wall of windows and a glass door leading to the patio. The 20ft master closet has a floor safe and a secret security room at the end hidden behind a wall of shelves. Adjacent to the primary bedroom is a room ideally suited as a gym or office space. The spacious primary bathroom has scenic windows, skylights and a jacuzzi tub. The 12 acres is fully fenced and full of hickory, live and post oak trees and can split into 2 lots for a second home. There is a sprinkler system around the house and the oversized garage has a bright workshop area attached. Attic is decked and provides generous storage space. Perfect homestead to start your dream country living that allows for livestock and can qualify for AG exemption

    Zillow last checked:

    Listing updated:

    Listed by:

    Claire Vincent TREC #746323 (210) 724-8494,

    JB Goodwin, REALTORS

    Source: LERA MLS,MLS#: 1714003MLS Logo

    Facts & features

    Interior

    Bedrooms & bathrooms
    • Bedrooms: 3
    • Bathrooms: 2
    • Full bathrooms: 2
    Primary bedroom
    • Features: Outside Access, Walk-In Closet(s), Ceiling Fan(s), Full Bath
    • Area: 285
    • Dimensions: 19 x 15
    Bedroom 2
    • Area: 168
    • Dimensions: 14 x 12
    Bedroom 3
    • Area: 121
    • Dimensions: 11 x 11
    Dining room
    • Area: 156
    • Dimensions: 13 x 12
    Family room
    • Area: 266
    • Dimensions: 19 x 14
    Kitchen
    • Area: 255
    • Dimensions: 17 x 15
    Living room
    • Area: 360
    • Dimensions: 20 x 18
    Office
    • Area: 80
    • Dimensions: 10 x 8
    Heating
    • Central, Electric, Propane Owned
    Cooling
    • Two Central
    Appliances
    • Included: Cooktop, Built-In Oven, Microwave, Disposal, Dishwasher, Plumbed For Ice Maker, Electric Water Heater
    • Laundry: Main Level, Washer Hookup, Dryer Connection
    Features
    • Two Living Area, Separate Dining Room, Eat-in Kitchen, Two Eating Areas, Kitchen Island, Breakfast Bar, Pantry, Study/Library, Utility Room Inside, 1st Floor Lvl/No Steps, High Ceilings, Open Floorplan, All Bedrooms Downstairs, Walk-In Closet(s), Master Downstairs, Ceiling Fan(s), Chandelier, Custom Cabinets
    • Flooring: Carpet, Ceramic Tile
    • Windows: Double Pane Windows, Window Coverings, Skylight(s)
    • Has basement: No
    • Attic: Partially Floored,Pull Down Stairs
    • Number of fireplaces: 1
    • Fireplace features: One, Living Room, Wood Burning
    Interior area
    • Total structure area: 2,788
    • Total interior livable area: 2,788 sqft

    Property

    Parking
    • Total spaces: 2
    • Parking features: Two Car Garage, Garage Door Opener, RV/Boat Parking
    • Garage spaces: 2
    Features
    • Levels: One
    • Stories: 1
    • Patio & porch: Patio, Covered
    • Exterior features: Sprinkler System, Rain Gutters
    • Pool features: None
    • Fencing: Privacy,Ranch Fence
    • Has view: Yes
    • View description: County VIew
    Lot
    • Size: 12.01 Acres
    • Features: 5 - 14 Acres
    • Residential vegetation: Mature Trees, Mature Trees (ext feat)
    Details
    • Additional structures: Shed(s), Workshop
    • Parcel number: 18850063350018
    • Horses can be raised: Yes

    Construction

    Type & style
    • Home type: SingleFamily
    • Architectural style: Traditional
    • Property subtype: Single Family Residence
    Materials
    • 4 Sides Masonry
    • Foundation: Slab
    • Roof: Composition
    Condition
    • Pre-Owned
    • New construction: No
    • Year built: 1994

    Utilities & green energy

    • Electric: FELPS
    • Sewer: SEPTIC
    • Water: SS WATER, Water System

    Community & neighborhood

    Security
    • Security features: Smoke Detector(s)
    Community
    • Community features: None
    Location
    • Region: Adkins
    • Subdivision: City View Estates

    Other

    Other facts
    • Listing terms: Conventional,FHA,Cash,Investors OK,USDA Loan

    Price history

    DateEventPrice
    2/9/2024Sold--
    Source: LERA MLS #1714003 Report a problem
    1/10/2024Pending sale$650,000$233/sqft
    Source: LERA MLS #1714003 Report a problem
    1/10/2024Listed for sale$650,000$233/sqft
    Source: LERA MLS #1714003 Report a problem
    12/18/2023Listing removed--
    Source: LERA MLS #1714003 Report a problem
    10/17/2023Listed for sale$650,000-0.8%$233/sqft
    Source: LERA MLS #1714003 Report a problem
    10/13/2023Contingent$655,000$235/sqft
    Source: LERA MLS #1714003 Report a problem
    8/25/2023Listed for sale$655,000$235/sqft
    Source: LERA MLS #1714003 Report a problem

    Public tax history

    YearProperty taxesTax assessment
    2025-- $679,150 +7.7%
    2024$904 -78.7%$630,350 +47.5%
    2023$4,251 +1.1%$427,424 +10%
    2022$4,204 +29.7%$388,567 +10%
    2021$3,242 -21.4%$353,243 +10%
    2020$4,125 +0%$321,130
    2019$4,125 $321,130
    2017-- $321,130
    2016-- $321,130 -2.6%
    2015-- $329,860
    2014-- $329,860
    2013-- $329,860 +5.5%
    2012-- $312,590 +9%
    2011-- $286,700 +2.3%
    2010-- $280,220 +3.4%
    2009-- $270,900 +24.4%
    2008-- $217,730 -0.5%
    2007-- $218,910
    2006-- $218,910 +4.8%
    2005-- $208,860
    2004-- $208,860 -5.4%
    2003-- $220,700

    Find assessor info on the county website

    Neighborhood: 78101

    Nearby schools

    GreatSchools rating
    Schools provided by the listing agent
    • Elementary: North
    • Middle: Floresville
    • High: Floresville
    • District: Floresville Isd

    Source: LERA MLS. This data may not be complete. We recommend contacting the local school district to confirm school assignments for this home.

    Get a cash offer in 3 minutes
    Find out how much your home could sell for in as little as 3 minutes with a no-obligation cash offer.
    Estimated market value
    $683,900
    Get a cash offer in 3 minutes
    Find out how much your home could sell for in as little as 3 minutes with a no-obligation cash offer.
    Estimated market value
    $683,900