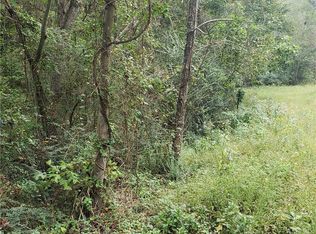
Enjoy the comforts and privacy of Country Living while still having easy access to everything! This beautiful 5.46 Acres includes a running creek and amazingly beautiful wildlife with partially cleared space to garden. The home offers 2 Large Bedrooms, each with a Full Bath. Kitchen has beautiful built-in cabinetry and island for plenty of storage and work space. Spacious Living Room offers beautiful natural light and a stone fireplace. Large Master Bedroom w/ ensuite. 2 Car Detached Carport & Storage Building also included. Connected to Public Water & Sewage. Property Sold As-Is. Star View Dr. is an unpaved private road with recorded shared maintenance agreement. Home is located off of unpaved road.
Pending
Price cut: $9.9K (9/3)
$150,000
216 Star View Dr, King, NC 27021
2beds
1,034sqft
Manufactured Home, Residential
Built in 1999
5.46 Acres Lot
$-- Zestimate®
$--/sqft
$-- HOA
What's special
Stone fireplaceBeautiful natural lightBeautiful built-in cabinetryStorage buildingRunning creek
- 313 days
- 840
- 79
Zillow last checked:
Listing updated:
Listed by:
Meredith Menard Rouzer 336-391-7929,
Fathom Realty
Source: Triad MLS,MLS#: 1202798
Facts & features
Interior
Bedrooms & bathrooms
- Bedrooms: 2
- Bathrooms: 2
- Full bathrooms: 2
- Main level bathrooms: 2
Primary bedroom
- Level: Main
- Dimensions: 15.5 x 12.75
Bedroom 2
- Level: Main
- Dimensions: 14.08 x 12.75
Kitchen
- Level: Main
- Dimensions: 14 x 12.75
Laundry
- Level: Main
- Dimensions: 5 x 5.58
Living room
- Level: Main
- Dimensions: 18 x 12.75
Heating
- Forced Air, Electric
Cooling
- Central Air
Appliances
- Included: Electric Water Heater
- Laundry: Dryer Connection, Washer Hookup
Features
- Ceiling Fan(s), Dead Bolt(s), Kitchen Island, Solid Surface Counter
- Flooring: Carpet, Vinyl
- Basement: Crawl Space
- Number of fireplaces: 1
- Fireplace features: Living Room
Interior area
- Total structure area: 1,034
- Total interior livable area: 1,034 sqft
- Finished area above ground: 1,034
Property
Parking
- Total spaces: 2
- Parking features: Carport, Driveway, Detached Carport
- Garage spaces: 2
- Has carport: Yes
- Has uncovered spaces: Yes
Features
- Levels: One
- Stories: 1
- Patio & porch: Porch
- Exterior features: Garden
- Pool features: None
Lot
- Size: 5.46 Acres
- Features: Natural Land, Partially Cleared, Partially Wooded, Rolling Slope, Rural, Secluded, Not in Flood Zone
- Residential vegetation: Partially Wooded
Details
- Additional structures: Storage
- Parcel number: 5992677697
- Zoning: R-MH-1
- Special conditions: Owner Sale
Construction
Type & style
- Home type: MobileManufactured
- Property subtype: Manufactured Home, Residential
Materials
- Vinyl Siding
Condition
- Year built: 1999
Utilities & green energy
- Sewer: Public Sewer
- Water: Public
Community & HOA
HOA
- Has HOA: No
Location
- Region: King
Financial & listing details
- Tax assessed value: $88,420
- Annual tax amount: $640
- Date on market: 11/28/2025
- Cumulative days on market: 214 days
- Listing agreement: Exclusive Right To Sell
- Listing terms: Cash,Conventional
- Body type: Single Wide
Estimated market value
Not available
Estimated sales range
Not available
Not available
Price history
| Date | Event | Price |
|---|---|---|
| 10/3/2026 | Pending sale | $150,000 |
Source:  Triad MLS #1202798 Report a problem Triad MLS #1202798 Report a problem | ||
| 9/3/2026 | Price change | $150,000-6.2% |
Source: Triad MLS #1202798 Report a problem | ||
| 8/27/2026 | Price change | $159,900-3% |
Source: Triad MLS #1202798 Report a problem | ||
| 8/8/2026 | Price change | $164,900-5.7% |
Source: Triad MLS #1202798 Report a problem | ||
| 7/28/2026 | Listed for sale | $174,900 |
Source: Triad MLS #1202798 Report a problem | ||
| 4/15/2026 | Pending sale | $174,900 |
Source: Triad MLS #1202798 Report a problem | ||
| 1/21/2026 | Price change | $174,900-2.8% |
Source: Triad MLS #1202798 Report a problem | ||
| 11/28/2025 | Listed for sale | $179,900-25% |
Source: Triad MLS #1202798 Report a problem | ||
| 5/22/2018 | Sold | $239,900$232/sqft |
Source:  Triad MLS #877910 Report a problem Triad MLS #877910 Report a problem | ||
Public tax history
| Year | Property taxes | Tax assessment |
|---|---|---|
| 2025 | $394 +21% | $55,100 +37.1% |
| 2024 | $326 +9.5% | $40,200 |
| 2023 | $297 | $40,200 |
| 2022 | $297 | $40,200 |
| 2021 | $297 +2.6% | $40,200 +2.6% |
| 2020 | $290 | $39,200 -80.1% |
| 2019 | -- | $197,400 +558% |
| 2018 | $325 | $30,000 |
| 2017 | $325 | $30,000 |
| 2016 | $325 | $30,000 |
| 2015 | $325 +4% | $30,000 |
| 2014 | $312 | $30,000 |
Find assessor info on the county website
Monthly payment
Climate risks
Neighborhood: 27021
Nearby schools
Schools provided by the listing agent
- Elementary: King
- Middle: Chestnut Grove
- High: West Stokes
Source: Triad MLS. This data may not be complete. We recommend contacting the local school district to confirm school assignments for this home.
Similar homes
- $148,0002 bd2 ba900 sqft1709 Bud Tilley Rd, Pinnacle, NC 27043For Sale

 MLS ID #1223219, Katelyn Bolen. Triad MLS
 - $199,9002 bd1 ba1.1k sqft133 Mountain View Rd, Mount Airy, NC 27030For Sale
 MLS ID #1237248, Kent Hunter. Triad MLS
 - $159,0002 bd1 ba702 sqft1072 Grassy Knob Rd, Pilot Mountain, NC 27041For Sale
 MLS ID #1215310, Holly Hayes. Triad MLS
 - $190,0002 bd1 ba1.1k sqft5650 Waller Rd, Pfafftown, NC 27040For Sale
 MLS ID #1228613, Brittany Duncan. Triad MLS
 - $145,0003 bd2 ba1k sqft1095 Willow Creek Dr, Pinnacle, NC 27043For SaleMLS ID #1231512, Erik Bruce. Triad MLS
- $155,0003 bd2 ba1.5k sqft1955 Siloam Rd, Mount Airy, NC 27030For SaleMLS ID #1233810, Erik Bruce. Triad MLS
- $144,9002 bd2 ba955 sqft118 Cloister Oaks Cir, Winston Salem, NC 27127For SaleMLS ID #1210687, Gwendolyn Marsden. Triad MLS
- $224,9003 bd2 ba1.5k sqft1042 Wells Creek Rd, Madison, NC 27025For SaleMLS ID #1229782, Tammy Ann Chilton. Triad MLS
- $212,9003 bd2 ba1.1k sqft155 Coryland Dr, Walkertown, NC 27051For SaleMLS ID #1228910, Amanda Tucker. Triad MLS
- $133,9002 bd2 ba999 sqft340 Vista Cir, Winston Salem, NC 27106For SaleMLS ID #1235957, Kimberly Gonzalez. Triad MLS
- $200,0003 bd2 ba1k sqft2005 Monico Ln, Yadkinville, NC 27055For SaleMLS ID #1234170, Glen Stanley. Triad MLS
- $179,9003 bd2 ba1.1k sqft231 Cp Riddle Trl, Mount Airy, NC 27030For SaleMLS ID #1216458, Shelia Vernon. Triad MLS
- $175,0003 bd1 ba1k sqft5354 Sunrise Ter, Winston Salem, NC 27105For SaleMLS ID #1229906, Laurel Smith. Triad MLS
- $142,0002 bd2 ba1.1k sqft360 Cedarbrook Ct, Lewisville, NC 27023For SaleMLS ID #1231104, Charles Reece. Triad MLS
- $155,0002 bd2 ba1.1k sqft524 Scholastic Ct, Winston Salem, NC 27106For SaleMLS ID #1226642, Linda Ritlinger. Triad MLS
- $158,0002 bd2 ba1.1k sqft1101 Aspen Way, Winston Salem, NC 27106For SaleMLS ID #1210874, Clement Little. Triad MLS
- $219,9003 bd2 ba1.3k sqft1106 Bob Mabe Rd, Danbury, NC 27016For SaleMLS ID #1231057, Brenda P. Mabe. Triad MLS
- $169,9003 bd1 ba1.2k sqft1313 Fairfield Dr, Winston Salem, NC 27127For SaleMLS ID #1229276, Christopher French. Triad MLS
- $150,0002 bd2 ba1k sqft134 Rivertree Ln, Winston Salem, NC 27103For SaleMLS ID #1225395, Kim Sharp. Triad MLS
- $175,0003 bd2 ba1k sqft4304 N Jasmin Ct, Winston Salem, NC 27105For SaleMLS ID #1231228, Krystin Simpson. Triad MLS
