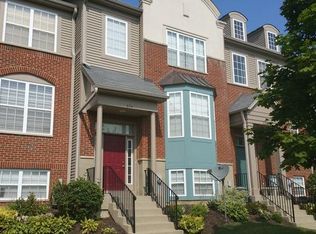
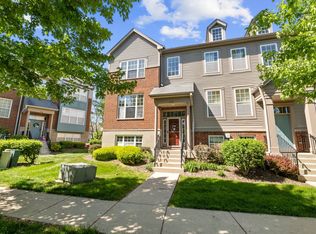
Spacious end unit townhouse with wraparound deck. Large open floor plan on the main level. Hardwood flooring in the foyer, living room, dining room and half bath. There is plenty of room to easily entertain family and friends with the living room opening to the dining room and the kitchen opening into the breakfast room. A large pass through window from the dining room to the breakfast room adds to the open feeling. Enjoy comfortable evenings around the living room fireplace with a built in entertainment niche. Gas logs and gas starter for the fireplace. Big kitchen with center island, stainless steel appliances, oversized 42" cabinets plus a breakfast room for your kitchen table. Sliding glass doors from the breakfast room to the wraparound deck. Half bath on the main level. Two master bedrooms upstairs, each with a walk in closet and its own private full bath. Bedroom one has a cathedral ceiling and the full bath has double sinks, a separate shower with a glass door, tile flooring and a whirlpool tub. Bedroom two has a full bath with a soaker tub and tile flooring. Convenient second floor laundry room. Family room or home office in the finished lower level. Attached two car garage. White colonist six panel doors and trim. Close distance to the Metra train station for your work commute. Village Station subdivision. Two main levels of home approx 1658 sq ft. Grayslake grade school district 46 and Grayslake Central high school district 127.
This property is not currently displayed as for sale or rent on Zillow. This may be different from what's on other websites or public sources.