Skip main navigation
Pending
  • $464,734

    216 Streamwater Way, Groveland, FL 34736

    4beds
    2,308sqft
    : 
    Loading
    Get pre-qualified
    Single Family Residence
    Built in 2026
    6,768 Square Feet Lot
    $-- Zestimate®
    $201/sqft
    $117/mo HOA

    What's special

    Center islandTwo-car garageQuartz countertopsLaundry roomWhole house blindsPrivate primary suiteWalk-in pantry
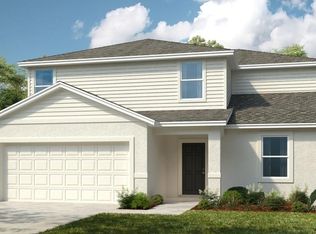
    Under Construction. What's Special: Loft | Appliances Included | Deep Backyard | No Rear Neighbors. New Construction - July Completion! Built by America's Most Trusted Home Builder. Welcome to the Cardinal at 216 Streamwater Way in Waterstone! This new home offers an open great room and dining area that create a bright, comfortable space for everyday living and entertaining. The kitchen is thoughtfully placed with a white cabinets, quartz countertops, a center island, walk-in pantry, and easy flow to the main living area. A secondary bedroom and full bath are off the foyer, while a covered patio extends your living space outdoors and is perfect for relaxing at the end of the day. Upstairs, the private primary suite is joined by two additional bedrooms, a spacious loft that gives you flexibility for a second living area, play space, or home office, and the laundry room. A two-car garage and convenient storage throughout make this floor plan both practical and inviting. Spanning 400+ acres, Waterstone blends seamlessly into Groveland’s natural landscape just minutes from Clermont. Surrounded by Lake County’s rolling hills and nearby lakes, the community offers easy access to the Western Beltway, Florida’s Turnpike, and SR-50. Enjoy planned amenities including a pool, cabana, dog park, Nature Play Space, and Monarch Butterfly Gardens. Additional Highlights Include: top load washer and dryer, refrigerator, extended LVP flooring on main level, and whole house blinds. MLS#O6405185
    62 days
    |
    3
    |
    0
    |

    Zillow last checked:

    Listing updated:

    Listed by:

    Michelle Campbell 407-756-5025,

    TAYLOR MORRISON REALTY OF FLORIDA INC 407-756-5025

    Source: Stellar MLS,MLS#: O6405185MLS LogoOriginating MLS: Orlando Regional

      Facts & features

      Interior

      Bedrooms & bathrooms
      • Bedrooms: 4
      • Bathrooms: 3
      • Full bathrooms: 3
      Rooms
      • Room types: Loft
      Primary bedroom
      • Features: Built-in Closet
      • Level: Second
      • Area: 169 Square Feet
      • Dimensions: 13x13
      Bedroom 4
      • Features: Built-in Closet
      • Level: Second
      • Area: 110 Square Feet
      • Dimensions: 11x10
      Bathroom 2
      • Features: Built-in Closet
      • Level: First
      • Area: 110 Square Feet
      • Dimensions: 11x10
      Bathroom 3
      • Features: Built-in Closet
      • Level: Second
      • Area: 100 Square Feet
      • Dimensions: 10x10
      Dining room
      • Level: First
      • Area: 198 Square Feet
      • Dimensions: 11x18
      Great room
      • Level: First
      • Area: 270 Square Feet
      • Dimensions: 15x18
      Kitchen
      • Level: First
      Heating
      • Electric
      Cooling
      • Central Air
      Appliances
      • Included: Dishwasher, Disposal, Dryer, Exhaust Fan, Microwave, Range, Refrigerator, Tankless Water Heater, Washer
      • Laundry: Electric Dryer Hookup, Inside, Upper Level, Washer Hookup
      Features
      • Open Floorplan, PrimaryBedroom Upstairs, Walk-In Closet(s)
      • Flooring: Carpet, Luxury Vinyl
      • Doors: Sliding Doors
      • Windows: Window Treatments
      • Has fireplace: No
      Interior area
      • Total structure area: 2,781
      • Total interior livable area: 2,308 sqft
      Video & virtual tour

      Property

      Parking
      • Total spaces: 2
      • Parking features: Driveway, Garage Door Opener
      • Attached garage spaces: 2
      • Has uncovered spaces: Yes
      • Details: Garage Dimensions: 20x20
      Features
      • Levels: Two
      • Stories: 2
      • Patio & porch: Patio
      • Exterior features: Irrigation System
      Lot
      • Size: 6,768 Square Feet
      Details
      • Parcel number: 012224002000012000
      • Zoning: RES
      • Special conditions: None

      Construction

      Type & style
      • Home type: SingleFamily
      • Architectural style: Traditional
      • Property subtype: Single Family Residence
      Materials
      • Block, Concrete, Stucco
      • Foundation: Slab
      • Roof: Shingle
      Condition
      • Under Construction
      • New construction: Yes
      • Year built: 2026
      Details
      • Builder model: Cardinal
      • Builder name: Taylor Morrison
      • Warranty included: Yes

      Utilities & green energy

      • Sewer: Public Sewer
      • Water: Public
      • Utilities for property: Cable Connected, Natural Gas Connected, Underground Utilities

      Community & HOA

      Community
      • Features: Community Mailbox, Dog Park, Irrigation-Reclaimed Water, Playground, Pool, Sidewalks
      • Security: Smoke Detector(s)
      • Pet fee: $0 monthly
      • Subdivision: WATERSTONE
      HOA
      • Has HOA: Yes
      • Amenities included: Playground, Pool
      • Services included: Internet, Other
      • HOA fee: $117 monthly
      • HOA name: Castle Management - Madison Clark
      • HOA phone: 954-302-5315
      Location
      • Region: Groveland

      Financial & listing details

      • Price per square foot: $201/sqft
      • Date on market: 5/5/2026
      • Cumulative days on market: 62 days
      • Listing terms: Cash,Conventional,FHA,VA Loan
      • Ownership: Fee Simple
      • Total actual rent: 0
      • Road surface type: Paved

        Estimated market value

        Not available

        Estimated sales range

        Not available

        Not available

        Price history

        DateEventPrice
        5/30/2026Pending sale$464,734$201/sqft
        Source: Stellar MLS #O6405185 Report a problem
        5/5/2026Listed for sale$464,734$201/sqft
        Source: Stellar MLS #O6405185 Report a problem

        Public tax history

        Tax history is unavailable.

        Monthly payment

        Est. payment

        Payment breakdown

        Explore the cost of this home by adjusting the details. Changes won't be saved.
        All calculations are estimates and provided by Zillow, Inc. for informational purposes only. Actual amounts may vary.
        HOA fees may include property taxes on listings classified as Co-Ops. Contact the listing agent and/or owner for fee details.
        Mortgage interest rates are dependent on a number of factors, including credit score, down payment, and repayment length. Interest rate data provided by Zillow Group Marketplace, Inc. as of 1/1/1970 from various mortgage lenders with which we have lead or other similar arrangements; the Estimated Payment is an average of those rates.
        See how much you could borrow to make a competitive offer.

        Climate risks

        Neighborhood: 34736

        Getting around

        0 / 100
        Car-Dependent
        20 / 100
        Somewhat Bikeable

        Nearby schools

        GreatSchools rating
        Schools provided by the listing agent
        • Elementary: Groveland Elem
        • Middle: Gray Middle
        • High: South Lake High

        Source: Stellar MLS. This data may not be complete. We recommend contacting the local school district to confirm school assignments for this home.

        A local agent can set up tours, give advice and negotiate with sellers.

        Browse local experts

        Similar homes

        Skip to the end of the carouselSkip to the beginning of the carousel