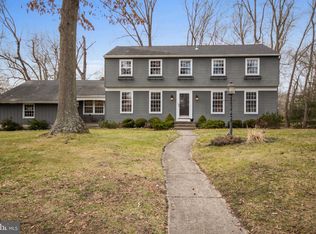
Some homes don’t just shelter you, they shape the moments that matter. This beautiful expansive corner lot home has been that kind of place, offering a sense of space, privacy and comfort that feels rare. Wrapped in mature landscaping and watched over by a grand magnolia tree, the property welcomes you with the kind of curb appeal that makes you smile before you even step inside. The moment you enter, you feel the warmth of a refined, upscale transitional style. A home designed with intention, lived in with love, and upgraded with care. The heart of the home is the updated commercial grade chef’s kitchen, where countless meals have been prepared on the Wolf 6 burner gas cooktop with hood. Stories shared around the leathered marble top island and holidays filled with the aroma of something wonderful in the Electrolux double wall ovens. Has a stainless steel farmhouse sink, Bosch dishwasher and under counter microwave as well. There is a dedicated home office and convenient laundry room off the kitchen. Just beyond, the sun filled family room with its cozy fireplace has been the backdrop for quiet mornings, lively evenings, and everything in between. The spacious living and dining room complete the main floor. Upstairs you'll find four spacious bedrooms. The primary has a walk-in closet and an updated primary (and hall) bathroom. There are three additional bedrooms with ample closet space. New ceiling fans with soft lighting add comfort and calm to every room. Hardwood floors stretch across the entire level, adding warmth and continuity to every step. But the true soul of this home lives in the backyard. Designed to feel like a private retreat, it’s where summer days melt into warm nights. A heated in‑ground salt water pool (2020) has hosted joyful splashes and serene floating moments. The therapeutic hot tub has soothed long days. Movies projected onto the side of the house have turned ordinary evenings into unforgettable memories. Friends have gathered around the gas fire pit, sharing stories under the stars. The sunroom, always ready for games, laughter or quiet conversation. This has been the home’s unofficial gathering place, where phones are forgotten and connection comes naturally. Every inch of this property has been cared for, from the organized garage to the fully floored attic that spans the length of the home. It’s a place built for living, loving, entertaining, and simply being together. This isn’t just a house. It’s a home that has held joy, comfort, and countless cherished moments and it’s ready to welcome its next chapter. Book your appointment today. This Gem won't Last!! Updates Hvac 2017 ( 20 year warranty), AC 2022, Water Heater 2023, Roof 2009 (30 Year Warranty), Windows 2012, kitchen 2019, Pool and Hot Tub 2020.
Sold for $770,000
$770,000
216 Sunny Jim Dr, Medford, NJ 08055
4beds
2,548sqft
Single Family Residence
Built in 1972
0.49 Acres Lot
$770,300 Zestimate®
$302/sqft
$4,488 Estimated rent
Home value
$770,300
$709,000 - $832,000
$4,488/mo
Zestimate® history
Owner options
List your home for rent
$4,488/mo
Rent Zestimate®
Find your next renter with Zillow Rental Manager. Plus, with online applications, you can quickly screen prospective tenants – for free.
$4,488/mo
Rent Zestimate®
Refinance and save
$5,433/mo
Est. payment
Refinancing to a lower rate could help reduce your monthly payments and save thousands over the life of the loan.
$5,433/mo
Est. payment
Explore your selling options
Work with a Zillow partner agent
Leverage their expertise and Zillow's premium Showcase listings to get your home seen by more buyers.
Get startedList with your own agent
Get your home in front of millions of buyers by listing it on Zillow.
Learn how to do itSell it yourself
Take full control of how buyers see your home on Zillow by listing For Sale by Owner (FSBO).
List your homeWhat's special
Bosch dishwasherUnder counter microwaveTherapeutic hot tubGrand magnolia treeLeathered marble top islandWrapped in mature landscapingRefined upscale transitional style
Zillow last checked:
Listing updated:
Listed by:
Toni Horsley 609-254-3109,
Coldwell Banker Realty
Bought with:
Colleen Hadden, RS353618
Compass New Jersey, LLC - Haddon Township
Source: Bright MLS,MLS#: NJBL2108850
Facts & features
Interior
Bedrooms & bathrooms
- Bedrooms: 4
- Bathrooms: 3
- Full bathrooms: 2
- 1/2 bathrooms: 1
- Main level bathrooms: 3
- Main level bedrooms: 4
Basement
- Area: 0
Heating
- Central, Natural Gas
Cooling
- Central Air, Electric
Appliances
- Included: Gas Water Heater
Features
- Has basement: No
- Number of fireplaces: 1
- Fireplace features: Wood Burning
Interior area
- Total structure area: 2,548
- Total interior livable area: 2,548 sqft
- Finished area above ground: 2,548
- Finished area below ground: 0
Property
Parking
- Total spaces: 8
- Parking features: Storage, Garage Faces Front, Inside Entrance, Concrete, Private, Attached, Driveway
- Attached garage spaces: 2
- Uncovered spaces: 6
Accessibility
- Accessibility features: None
Features
- Levels: Two
- Stories: 2
- Has private pool: Yes
- Pool features: In Ground, Heated, Salt Water, Private
Lot
- Size: 0.49 Acres
Details
- Additional structures: Above Grade, Below Grade
- Parcel number: 2002701 0300009
- Zoning: GD
- Special conditions: Standard
Construction
Type & style
- Home type: SingleFamily
- Architectural style: Colonial
- Property subtype: Single Family Residence
Materials
- Aluminum Siding
- Foundation: Crawl Space, Block
Condition
- New construction: No
- Year built: 1972
Utilities & green energy
- Sewer: Public Sewer
- Water: Public
Community & HOA
Community
- Subdivision: Deerbrook
HOA
- Has HOA: No
Location
- Region: Medford
- Municipality: MEDFORD TWP
Financial & listing details
- Price per square foot: $302/sqft
- Tax assessed value: $329,500
- Annual tax amount: $12,369
- Date on market: 4/23/2026
- Listing agreement: Exclusive Agency
- Ownership: Fee Simple
Price history
| Date | Event | Price |
|---|---|---|
| 7/9/2026 | Sold | $770,000+1.3%$302/sqft |
Source:  Bright MLS #NJBL2108850 Report a problem Bright MLS #NJBL2108850 Report a problem | ||
| 5/7/2026 | Pending sale | $760,000$298/sqft |
Source: Bright MLS #NJBL2108850 Report a problem | ||
| 5/4/2026 | Contingent | $760,000$298/sqft |
Source: Bright MLS #NJBL2108850 Report a problem | ||
| 4/27/2026 | Price change | $760,000-5%$298/sqft |
Source: Bright MLS #NJBL2108850 Report a problem | ||
| 4/23/2026 | Listed for sale | $800,000+105.1%$314/sqft |
Source: Bright MLS #NJBL2108850 Report a problem | ||
| 8/21/2007 | Sold | $390,000+69.6%$153/sqft |
Source: Public Record Report a problem | ||
| 7/23/1998 | Sold | $229,900$90/sqft |
Source: Public Record Report a problem | ||
Public tax history
| Year | Property taxes | Tax assessment |
|---|---|---|
| 2025 | $11,694 +7% | $329,500 |
| 2024 | $10,933 | $329,500 |
| 2023 | -- | $329,500 |
| 2022 | $10,709 +0.6% | $329,500 |
| 2021 | $10,649 +8% | $329,500 +5.9% |
| 2020 | $9,859 +1.4% | $311,100 |
| 2019 | $9,722 +0.7% | $311,100 |
| 2018 | $9,650 +0.3% | $311,100 |
| 2017 | $9,619 +1.5% | $311,100 |
| 2016 | $9,476 +3.1% | $311,100 |
| 2015 | $9,187 +3.4% | $311,100 |
| 2014 | $8,885 +3.6% | $311,100 |
| 2013 | $8,580 +3.6% | $311,100 |
| 2012 | $8,278 +1.4% | $311,100 +68% |
| 2011 | $8,162 +2.3% | $185,200 |
| 2010 | $7,978 +0.7% | $185,200 |
| 2009 | $7,921 -0.8% | $185,200 |
| 2008 | $7,982 +3.6% | $185,200 |
| 2007 | $7,706 +5.4% | $185,200 |
| 2006 | $7,314 +3.7% | $185,200 |
| 2005 | $7,054 +8% | $185,200 |
| 2004 | $6,534 | $185,200 |
| 2003 | -- | $185,200 |
| 2002 | -- | $185,200 |
| 2001 | -- | $185,200 |
Find assessor info on the county website
Neighborhood: 08055
Nearby homes
- $749,900-- bd-- ba2.9k sqft40 School House Dr, Medford, NJ 08055Off Market
- $677,200-- bd-- ba2.6k sqft218 Sunny Jim Dr, Medford, NJ 08055Off Market
- $708,1004 bd3 ba2.7k sqft42 School House Dr, Medford, NJ 08055Off Market
- $696,7004 bd3 ba2.7k sqft36 School House Dr, Medford, NJ 08055Off Market
- $666,0004 bd3 ba2.8k sqft221 Sunny Jim Dr, Medford, NJ 08055Off Market
- $650,500-- bd-- ba2.5k sqft220 Sunny Jim Dr, Medford, NJ 08055Off Market
- $530,0003 bd3 ba2k sqft43 School House Dr, Medford, NJ 08055Sold
- $560,0004 bd3 ba2.4k sqft223 Sunny Jim Dr, Medford, NJ 08055Sold
Nearby schools
GreatSchools rating
- 7/10Haines Memorial 6thgr CenterGrades: 6Distance: 1.3 mi
- 7/10Shawnee High SchoolGrades: 9-12Distance: 2.8 mi
- 5/10Medford Township Memorial SchoolGrades: PK,7-8Distance: 1.1 mi
Schools provided by the listing agent
- High: Shawnee H.s.
- District: Medford Township Public Schools
Source: Bright MLS. This data may not be complete. We recommend contacting the local school district to confirm school assignments for this home.
Get a cash offer in 3 minutes
Find out how much your home could sell for in as little as 3 minutes with a no-obligation cash offer.
Estimated market value
$770,300
Get a cash offer in 3 minutes
Find out how much your home could sell for in as little as 3 minutes with a no-obligation cash offer.
Estimated market value
$770,300
- New Jersey
- Burlington County
- Medford Township
- 08055
- 216 Sunny Jim Dr
Nearby cities
Nearby zip codes
Other Medford Township Topics
- Apartments for Rent in 08055
- Houses for Sale in 08055
- Houses for Rent in 08055
- 08055 Real Estate
- Medford Township Condos
- Houses for Sale in Medford Township
- Newest Listings in Medford Township
- Medford Township Home Values
- Medford Township Real Estate Agents
- Medford Township Refinance
- Medford Township Mortgage Rates
