Open House this Sunday July 9th from 1-3pm with Newly Reduced List Price! Welcome to Deerbrook, one of Medford's most coveted neighborhoods, where a turnkey property is about to hit the market. Nestled on an oversized lot, this charming home is sure to captivate your heart. The first and second floors showcase hardwood flooring throughout. As you enter the living room, you'll find a space designed for casual gatherings, complete with a custom serving bar and French doors that lead to a covered porch, beckoning you outdoors. The formal dining room is adorned with chair rail moldings and plenty of natural sunlight. Adjacent to the dining room, the eat-in kitchen awaits, boasting brand new cabinets, granite countertops, and top-of-the-line stainless steel appliances, including a gas stove, dishwasher, and garbage disposal. The kitchen flows seamlessly to the family room, where a wood-burning fireplace awaits! At the back of the house is a 4-season sunroom filled with natural light, surrounded by oversized windows and crowned with a vaulted ceiling, creating an idyllic space for flourishing houseplants. Continuing the journey upstairs, four generously sized bedrooms await, each offering ample space and comfort. The master bedroom boasts abundant closet space and an updated master bath. Outside lies an expansive fully fenced backyard, paver patio, and large shed providing ample storage for all your outdoor equipment. Immerse yourself in the seamless integration of indoor and outdoor spaces. Whether you're hosting gatherings or seeking solace, this meticulously crafted haven provides the perfect backdrop for creating unforgettable memories with loved ones. This home has undergone thoughtful upgrades, with a remodeled kitchen, a newly renovated full bathroom upstairs, and the addition of a new 50-gallon hot water heater, high-efficiency heater, and air conditioning units. The hard work has been done, leaving you with a move-in ready home that is ready to welcome you. Deerbrook is not just a neighborhood; it is a highly desirable pool community, offering a retreat for relaxation and recreation. Don't miss the opportunity to make this exceptional property yours, perfectly situated in the heart of Medford. Schedule a tour today and experience the beauty and tranquility that awaits you at Deerbrook.
Sold for $560,000
$560,000
223 Sunny Jim Dr, Medford, NJ 08055
4beds
2,421sqft
Single Family Residence
Built in 1972
0.49 Acres Lot
$694,900 Zestimate®
$231/sqft
$4,435 Estimated rent
Home value
$694,900
$660,000 - $730,000
$4,435/mo
Zestimate® history
Owner options
List your home for rent
$4,435/mo
Rent Zestimate®
Find your next renter with Zillow Rental Manager. Plus, with online applications, you can quickly screen prospective tenants – for free.
$4,435/mo
Rent Zestimate®
Refinance and save
$3,992/mo
Est. payment
Refinancing to a lower rate could help reduce your monthly payments and save thousands over the life of the loan.
$3,992/mo
Est. payment
Explore your selling options
Work with a Zillow partner agent
Leverage their expertise and Zillow's premium Showcase listings to get your home seen by more buyers.
Get startedList with your own agent
Get your home in front of millions of buyers by listing it on Zillow.
Learn how to do itSell it yourself
Take full control of how buyers see your home on Zillow by listing For Sale by Owner (FSBO).
List your homeWhat's special
Vaulted ceilingPaver patioEat-in kitchenGranite countertopsRemodeled kitchenBrand new cabinetsHardwood flooring throughout
Zillow last checked:
Listing updated:
Listed by:
Lindsey Binks 609-923-6752,
Keller Williams Realty - Moorestown
Bought with:
Kristin Roach, 458306
RE/MAX ONE Realty-Moorestown
Source: Bright MLS,MLS#: NJBL2048024
Facts & features
Interior
Bedrooms & bathrooms
- Bedrooms: 4
- Bathrooms: 3
- Full bathrooms: 2
- 1/2 bathrooms: 1
- Main level bathrooms: 1
Rooms
- Room types: Living Room, Dining Room, Primary Bedroom, Bedroom 2, Bedroom 3, Bedroom 4, Kitchen, Family Room, Foyer, Sun/Florida Room, Laundry, Bathroom 2, Primary Bathroom
Basement
- Area: 0
Heating
- Forced Air, Natural Gas
Cooling
- Central Air, Electric
Appliances
- Included: Microwave, Dishwasher, Disposal, Self Cleaning Oven, Oven/Range - Gas, Range Hood, Refrigerator, Stainless Steel Appliance(s), Washer, Dryer, Gas Water Heater
- Laundry: Laundry Room
Features
- Family Room Off Kitchen, Floor Plan - Traditional, Formal/Separate Dining Room, Eat-in Kitchen, Primary Bath(s), Recessed Lighting, Dry Wall, Vaulted Ceiling(s)
- Flooring: Hardwood
- Has basement: No
- Number of fireplaces: 1
- Fireplace features: Insert
Interior area
- Total structure area: 2,421
- Total interior livable area: 2,421 sqft
- Finished area above ground: 2,421
- Finished area below ground: 0
Property
Parking
- Total spaces: 5
- Parking features: Garage Faces Front, Garage Door Opener, Storage, Attached, Driveway
- Attached garage spaces: 1
- Uncovered spaces: 4
Accessibility
- Accessibility features: None
Features
- Levels: Two
- Stories: 2
- Patio & porch: Patio, Porch
- Exterior features: Lighting, Lawn Sprinkler, Street Lights
- Pool features: Community
- Fencing: Wood
- Has view: Yes
- View description: Garden
Lot
- Size: 0.49 Acres
- Features: Front Yard, Rear Yard, SideYard(s), Level
Details
- Additional structures: Above Grade, Below Grade
- Parcel number: 2002701 1000008
- Zoning: RESIDENTIAL
- Special conditions: Standard
Construction
Type & style
- Home type: SingleFamily
- Architectural style: Colonial
- Property subtype: Single Family Residence
Materials
- Aluminum Siding, Stone
- Foundation: Crawl Space
- Roof: Architectural Shingle,Pitched
Condition
- Excellent,Very Good,Good
- New construction: No
- Year built: 1972
Details
- Builder name: Bob Meyer
Utilities & green energy
- Sewer: Public Sewer
- Water: Public
- Utilities for property: Underground Utilities
Community & HOA
Community
- Subdivision: Deerbrook
HOA
- Has HOA: No
Location
- Region: Medford
- Municipality: MEDFORD TWP
Financial & listing details
- Price per square foot: $231/sqft
- Tax assessed value: $312,600
- Annual tax amount: $10,159
- Date on market: 6/22/2023
- Listing agreement: Exclusive Right To Sell
- Listing terms: Conventional,FHA,VA Loan,Cash
- Inclusions: Existing Kitchen Appliances, Washer / Dryer, Sprinkler System (as-is)
- Ownership: Fee Simple
Price history
| Date | Event | Price |
|---|---|---|
| 8/31/2023 | Sold | $560,000+1.8%$231/sqft |
Source:  Bright MLS #NJBL2048024 Report a problem Bright MLS #NJBL2048024 Report a problem | ||
| 7/18/2023 | Pending sale | $550,000$227/sqft |
Source: Bright MLS #NJBL2048024 Report a problem | ||
| 7/5/2023 | Price change | $550,000-3.5%$227/sqft |
Source: Bright MLS #NJBL2048024 Report a problem | ||
| 6/23/2023 | Listed for sale | $570,000+16.6%$235/sqft |
Source: Bright MLS #NJBL2048024 Report a problem | ||
| 6/20/2022 | Sold | $489,000$202/sqft |
Source: Public Record Report a problem | ||
| 4/7/2022 | Pending sale | $489,000$202/sqft |
Source: Owner Report a problem | ||
| 3/28/2022 | Listed for sale | $489,000+11.1%$202/sqft |
Source: Owner Report a problem | ||
| 6/9/2021 | Sold | $440,000$182/sqft |
Source: Public Record Report a problem | ||
| 2/26/2021 | Pending sale | $440,000$182/sqft |
Source: Bright MLS #NJBL390404 Report a problem | ||
| 2/24/2021 | Contingent | $440,000$182/sqft |
Source: Bright MLS #NJBL390404 Report a problem | ||
| 2/19/2021 | Pending sale | $440,000$182/sqft |
Source: BHHS Fox & Roach Medford #NJBL390404 Report a problem | ||
| 2/19/2021 | Contingent | $440,000$182/sqft |
Source: Bright MLS #NJBL390404 Report a problem | ||
| 2/12/2021 | Listed for sale | $440,000+18%$182/sqft |
Source: Bright MLS #NJBL390404 Report a problem | ||
| 1/16/2018 | Listing removed | $372,900$154/sqft |
Source: Burlington County #1000338951 Report a problem | ||
| 12/6/2017 | Price change | $372,900-1.8%$154/sqft |
Source: Burlington County #1000338951 Report a problem | ||
| 10/9/2017 | Listed for sale | $379,900$157/sqft |
Source: Keller Williams Realty-Medford #7042797 Report a problem | ||
| 10/9/2017 | Pending sale | $379,900$157/sqft |
Source: Keller Williams Realty-Medford #7042797 Report a problem | ||
| 9/22/2017 | Pending sale | $379,900$157/sqft |
Source: Burlington County #7042797 Report a problem | ||
| 8/25/2017 | Listed for sale | $379,900+94.3%$157/sqft |
Source: Keller Williams Realty-Medford #7042797 Report a problem | ||
| 2/24/1999 | Sold | $195,500$81/sqft |
Source: Public Record Report a problem | ||
Public tax history
| Year | Property taxes | Tax assessment |
|---|---|---|
| 2025 | $11,094 +7% | $312,600 |
| 2024 | $10,372 | $312,600 |
| 2023 | -- | $312,600 |
| 2022 | $10,160 +2.1% | $312,600 +1.6% |
| 2021 | $9,948 +2% | $307,800 |
| 2020 | $9,754 +1.4% | $307,800 |
| 2019 | $9,619 +0.7% | $307,800 |
| 2018 | $9,548 +0.3% | $307,800 |
| 2017 | $9,517 +1.5% | $307,800 |
| 2016 | $9,376 +3.1% | $307,800 |
| 2015 | $9,089 +3.4% | $307,800 |
| 2014 | $8,791 +3.6% | $307,800 |
| 2013 | $8,489 +12% | $307,800 |
| 2012 | $7,577 +1.4% | $307,800 +81.6% |
| 2011 | $7,470 +2.3% | $169,500 |
| 2010 | $7,302 +0.7% | $169,500 |
| 2009 | $7,250 -0.8% | $169,500 |
| 2008 | $7,305 +3.6% | $169,500 |
| 2007 | $7,053 +5.4% | $169,500 |
| 2006 | $6,694 +3.7% | $169,500 |
| 2005 | $6,456 +8% | $169,500 |
| 2004 | $5,980 | $169,500 |
| 2003 | -- | $169,500 |
| 2002 | -- | $169,500 |
| 2001 | -- | $169,500 |
Find assessor info on the county website
Neighborhood: 08055
Nearby homes
- $659,9004 bd3 ba2.8k sqft221 Sunny Jim Dr, Medford, NJ 08055Off Market
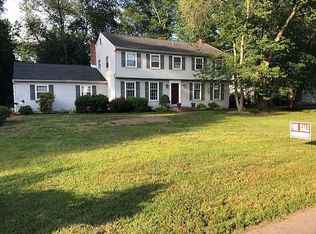
- $646,6003 bd2 ba2.2k sqft225 Sunny Jim Dr, Medford, NJ 08055Off Market
- $673,600-- bd-- ba2.3k sqft102 Pine Valley Dr, Medford, NJ 08055Off Market
- $690,8004 bd3 ba2.7k sqft36 School House Dr, Medford, NJ 08055Off Market
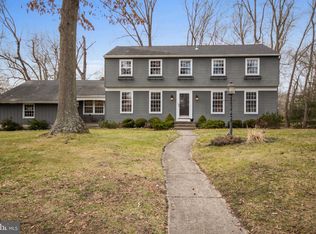
- $719,700-- bd-- ba2.5k sqft227 Sunny Jim Dr, Medford, NJ 08055Off Market
- $765,5004 bd3 ba2.3k sqft104 Pine Valley Dr, Medford, NJ 08055Off Market
- $770,0004 bd3 ba2.5k sqft216 Sunny Jim Dr, Medford, NJ 08055Sold
- $772,0004 bd3 ba2.8k sqft34 Schoolhouse Dr, Medford, NJ 08055Off Market
Nearby schools
GreatSchools rating
- 7/10Haines Memorial 6thgr CenterGrades: 6Distance: 1.2 mi
- 7/10Shawnee High SchoolGrades: 9-12Distance: 2.8 mi
- 5/10Medford Township Memorial SchoolGrades: PK,7-8Distance: 1.1 mi
Schools provided by the listing agent
- Middle: Medford Twp Memorial
- High: Shawnee H.s.
- District: Lenape Regional High
Source: Bright MLS. This data may not be complete. We recommend contacting the local school district to confirm school assignments for this home.
Get a cash offer in 3 minutes
Find out how much your home could sell for in as little as 3 minutes with a no-obligation cash offer.
Estimated market value
$694,900
Get a cash offer in 3 minutes
Find out how much your home could sell for in as little as 3 minutes with a no-obligation cash offer.
Estimated market value
$694,900
- New Jersey
- Burlington County
- Medford Township
- 08055
- 223 Sunny Jim Dr
Nearby cities
Nearby zip codes
Other Medford Township Topics
- Apartments for Rent in 08055
- Houses for Sale in 08055
- Houses for Rent in 08055
- 08055 Real Estate
- Medford Township Condos
- Houses for Sale in Medford Township
- Newest Listings in Medford Township
- Medford Township Home Values
- Medford Township Real Estate Agents
- Medford Township Refinance
- Medford Township Mortgage Rates
