Skip main navigation
Sold for $636,000
  • $636,000

    216 THISTLEWOOD CIRCLE, LONGWOOD, FL 32779

    4beds
    2,272sqft
    Single Family Residence
    Built in 1980
    0.32 Acres Lot
    $634,900 Zestimate®
    $280/sqft
    $3,251 Estimated rent

    Home value

    $634,900

    $578,000 - $698,000

    $3,251/mo

    Zestimate® history
    Loading
    Loading...

    Owner options

    List your home for rent

    $3,251/mo

    Rent Zestimate®

    Find your next renter with Zillow Rental Manager. Plus, with online applications, you can quickly screen prospective tenants – for free.

    Learn more

    $3,251/mo

    Rent Zestimate®

    Refinance and save

    $4,303/mo

    Est. payment

    Refinancing to a lower rate could help reduce your monthly payments and save thousands over the life of the loan.

    See today's rates

    $4,303/mo

    Est. payment

    Explore your selling options

    Work with a Zillow partner agent

    Leverage their expertise and Zillow's premium Showcase listings to get your home seen by more buyers.

    Get started

    List with your own agent

    Get your home in front of millions of buyers by listing it on Zillow.

    Learn how to do it

    Sell it yourself

    Take full control of how buyers see your home on Zillow by listing For Sale by Owner (FSBO).

    List your home

    What's special

    Screened lanaiThoughtfully curated finishes throughoutAbundant natural lightPrivate backyard oasisSleek quartz countertopsAiry open-concept floorplanSpacious primary suite
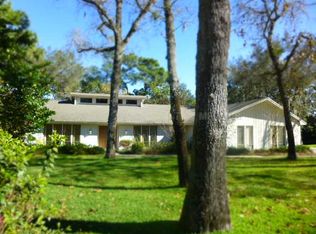
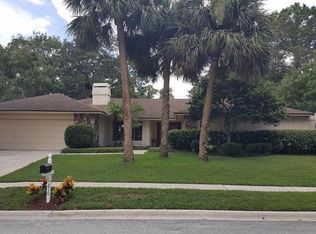
    Nestled within the coveted community of Sweetwater Oaks, this exceptional lake-access residence offers the perfect blend of refined luxury, timeless design, and resort-style living. Situated on a beautifully landscaped and fully fenced .32-acre homesite, this meticulously updated 4-bedroom, 2.5-bath pool home with a spacious 2-car garage makes an unforgettable first impression with its striking curb appeal and lush tropical surroundings. Inside, an airy open-concept floorplan is enhanced by wide-plank luxury vinyl flooring, abundant natural light, and thoughtfully curated finishes throughout. Designed with both entertaining and everyday comfort in mind, the chef-inspired kitchen features sleek quartz countertops, stainless steel appliances, generous cabinetry, and picturesque views overlooking the sparkling pool and outdoor living spaces. The spacious primary suite serves as a private sanctuary, complete with a spa-caliber ensuite bath showcasing an oversized designer-tiled walk-in shower with dual shower heads for a true retreat experience. Additional bedrooms are generously sized and filled with natural light, creating warm and inviting spaces for family and guests alike. Expansive sliding glass doors seamlessly connect the indoor living areas to a screened lanai and private backyard oasis. Whether hosting gatherings, relaxing poolside, or enjoying peaceful Florida evenings, the outdoor setting delivers the ultimate backdrop for year-round enjoyment. Residents of Sweetwater Oaks enjoy an unmatched lifestyle centered around private access to Lake Brantley and the exclusive Sweetwater Beach park. Community amenities include boating, skiing, sailing, kayaking, fishing, tennis courts, pickleball courts, sand volleyball, playgrounds, and a vibrant community center hosting events throughout the year. Nearby, Riverbend Park offers additional outdoor recreation with scenic nature trails, sports fields, kayaking and canoe launches, and direct access to the beautiful Wekiva River. Ideally located within the highly sought-after school district for Sabal Point Elementary School, Rock Lake Middle School, and Lake Brantley High School, this remarkable home presents a rare opportunity to experience elevated living in one of Central Florida’s most established and desirable communities.

    Zillow last checked:

    Listing updated:

    Listed by:

    Julian Jackson 301-272-4192,

    LOKATION 954-545-5583

    Bought with:

    Laura Bautista, 3527449

    DJ & LINDSEY REAL ESTATE

    Source: Stellar MLS,MLS#: O6406059MLS LogoOriginating MLS: Orlando Regional

    Facts & features

    Interior

    Bedrooms & bathrooms
    • Bedrooms: 4
    • Bathrooms: 3
    • Full bathrooms: 2
    • 1/2 bathrooms: 1
    Rooms
    • Room types: Bonus Room, Den/Library/Office, Dining Room
    Primary bedroom
    • Features: Walk-In Closet(s)
    • Level: First
    Bedroom 2
    • Features: Built-in Closet
    • Level: First
    Bedroom 3
    • Features: Built-in Closet
    • Level: First
    Bedroom 4
    • Features: Built-in Closet
    • Level: First
    Primary bathroom
    • Level: First
    Bathroom 2
    • Level: First
    Bathroom 3
    • Level: First
    Kitchen
    • Level: First
    Living room
    • Level: First
    Heating
    • Central
    Cooling
    • Central Air
    Appliances
    • Included: Dishwasher, Microwave, Range, Refrigerator
    • Laundry: Inside
    Features
    • Ceiling Fan(s), High Ceilings, Open Floorplan, Other, Primary Bedroom Main Floor, Walk-In Closet(s)
    • Flooring: Luxury Vinyl
    • Doors: Sliding Doors
    • Has fireplace: Yes
    • Fireplace features: Living Room
    Interior area
    • Total structure area: 3,685
    • Total interior livable area: 2,272 sqft

    Property

    Parking
    • Total spaces: 2
    • Parking features: Garage - Attached
    • Attached garage spaces: 2
    Features
    • Levels: One
    • Stories: 1
    • Patio & porch: Covered, Enclosed, Screened
    • Exterior features: Garden, Lighting, Other, Private Mailbox, Private Yard, Sidewalk
    • Has private pool: Yes
    • Pool features: In Ground, Screen Enclosure
    • Fencing: Fenced
    • Has view: Yes
    • View description: Garden
    • Waterfront features: Lake, Lake Privileges
    Lot
    • Size: 0.32 Acres
    • Features: Landscaped
    • Residential vegetation: Trees/Landscaped
    Details
    • Parcel number: 3120295EQ0C000150
    • Zoning: R-1AAA
    • Special conditions: None

    Construction

    Type & style
    • Home type: SingleFamily
    • Property subtype: Single Family Residence
    Materials
    • Block, Stucco
    • Foundation: Slab
    • Roof: Shingle
    Condition
    • New construction: No
    • Year built: 1980

    Utilities & green energy

    • Sewer: Public Sewer
    • Water: Public
    • Utilities for property: Electricity Available

    Community & HOA

    Community
    • Features: Community Boat Ramp, Dock, Fishing, Lake, Private Boat Ramp, River, Water Access, Clubhouse, Park, Playground, Sidewalks, Tennis Court(s)
    • Pet fee: $0 monthly
    • Subdivision: SWEETWATER OAKS SEC 12
    HOA
    • Has HOA: Yes
    • Amenities included: Tennis Court(s)
    • Services included: Common Area Taxes, Reserve Fund, Manager, Recreational Facilities
    • HOA fee: $54 monthly
    • HOA name: Sweetwater Oaks/Michelle Toby
    • HOA phone: 407-862-5606
    Location
    • Region: Longwood

    Financial & listing details

    • Price per square foot: $280/sqft
    • Tax assessed value: $490,949
    • Annual tax amount: $6,425
    • Date on market: 5/8/2026
    • Cumulative days on market: 110 days
    • Listing terms: Cash,Conventional,FHA,VA Loan
    • Ownership: Fee Simple
    • Total actual rent: 0
    • Electric utility on property: Yes
    • Road surface type: Asphalt

    Price history

    DateEventPrice
    7/9/2026Sold$636,000+2.6%$280/sqft
    Source: Stellar MLS #O6406059 Report a problem
    7/8/2026Contingent$619,900$273/sqft
    Source: Stellar MLS #O6406059 Report a problem
    6/24/2026Pending sale$619,900$273/sqft
    Source: Stellar MLS #O6406059 Report a problem
    6/5/2026Price change$619,900-0.8%$273/sqft
    Source: Stellar MLS #O6406059 Report a problem
    5/29/2026Price change$624,900-0.8%$275/sqft
    Source: Stellar MLS #O6406059 Report a problem
    5/22/2026Price change$629,900-1.5%$277/sqft
    Source: Stellar MLS #O6406059 Report a problem
    5/15/2026Price change$639,8000%$282/sqft
    Source: Stellar MLS #O6406059 Report a problem
    5/8/2026Listed for sale$639,900-2.7%$282/sqft
    Source: Stellar MLS #O6406059 Report a problem
    5/8/2026Listing removed$657,900$290/sqft
    Source: Stellar MLS #O6394238 Report a problem
    5/2/2026Price change$657,900-0.3%$290/sqft
    Source: Stellar MLS #O6394238 Report a problem
    4/23/2026Price change$659,900-1.5%$290/sqft
    Source: Stellar MLS #O6394238 Report a problem
    4/17/2026Price change$669,900-1.5%$295/sqft
    Source: Stellar MLS #O6394238 Report a problem
    4/9/2026Price change$679,900-1.4%$299/sqft
    Source: Stellar MLS #O6394238 Report a problem
    4/2/2026Price change$689,900-1.4%$304/sqft
    Source: Stellar MLS #O6394238 Report a problem
    3/27/2026Listed for sale$699,900-5.4%$308/sqft
    Source: Stellar MLS #O6394238 Report a problem
    3/27/2026Listing removed$739,900$326/sqft
    Source: Stellar MLS #O6388059 Report a problem
    3/19/2026Price change$739,900-1.3%$326/sqft
    Source: Stellar MLS #O6388059 Report a problem
    3/13/2026Price change$749,8000%$330/sqft
    Source: Stellar MLS #O6388059 Report a problem
    3/5/2026Listed for sale$749,900+84.7%$330/sqft
    Source: Stellar MLS #O6388059 Report a problem
    9/12/2025Sold$406,000+104.5%$179/sqft
    Source: Public Record Report a problem
    8/5/2025Listing removed$2,835$1/sqft
    Source: Zillow Rentals Report a problem
    7/30/2025Price change$2,835-5%$1/sqft
    Source: Zillow Rentals Report a problem
    7/18/2025Listed for rent$2,985+33%$1/sqft
    Source: Zillow Rentals Report a problem
    11/20/2020Listing removed$2,244$1/sqft
    Source: Zillow Rental Network Premium Report a problem
    11/17/2020Price change$2,244-0.7%$1/sqft
    Source: Zillow Rental Network Premium Report a problem
    11/9/2020Price change$2,259-0.4%$1/sqft
    Source: Zillow Rental Network Premium Report a problem
    10/5/2020Listed for rent$2,269$1/sqft
    Source: Zillow Rental Network Premium Report a problem
    2/13/2015Sold$198,500+7.3%$87/sqft
    Source: Public Record Report a problem
    4/28/1998Sold$185,000+2.8%$81/sqft
    Source: Public Record Report a problem
    6/11/1996Sold$180,000$79/sqft
    Source: Public Record Report a problem

    Public tax history

    YearProperty taxesTax assessment
    2025$7,048 +16.2%$481,691 +10%
    2024$6,065 +5.9%$437,901 +10%
    2023$5,729 +11.6%$398,092 +10%
    2022$5,132 +6.2%$361,902 +10%
    2021$4,833 +4.1%$329,002 +5.1%
    2020$4,645 +3.1%$313,004 +4.8%
    2019$4,507 $298,529 -5.4%
    2018$4,507 -6.1%$315,675 +2.8%
    2017$4,800 +0.9%$307,205 +4%
    2016$4,758 +2.9%$295,336 +32.4%
    2015$4,625 $223,122 +0.8%
    2014$4,625 +59.5%$221,351 +1.5%
    2013$2,899 +6.7%$218,080 +1.7%
    2012$2,716 +0.3%$214,435 +1.2%
    2011$2,709 +0.8%$211,885 +1.5%
    2010$2,688 +3.9%$208,754 +2.7%
    2009$2,588 +3.8%$203,266 +0.1%
    2008$2,494 -1.9%$203,063 +3%
    2007$2,542 -5.7%$197,149 +2.5%
    2006$2,697 +1.8%$192,340 +3%
    2005$2,650 +0.3%$186,738 +3%
    2004$2,642 +0.8%$181,299 +1.9%
    2003$2,622 +1.1%$177,919 +2.4%
    2002$2,592 +4%$173,749 +4.6%
    2000$2,493 $166,032
    Find assessor info on the county website

    Neighborhood: 32779

    Nearby schools

    GreatSchools rating
    Schools provided by the listing agent
    • Elementary: Sabal Point Elementary

    Source: Stellar MLS. This data may not be complete. We recommend contacting the local school district to confirm school assignments for this home.

    Get a cash offer in 3 minutes
    Find out how much your home could sell for in as little as 3 minutes with a no-obligation cash offer.
    Estimated market value
    $634,900
    Get a cash offer in 3 minutes
    Find out how much your home could sell for in as little as 3 minutes with a no-obligation cash offer.
    Estimated market value
    $634,900