Skip main navigation
Closed
  • $304,999

    216 Topper Ln, Antioch, TN 37013

    3beds
    1,774sqft
    Townhouse, Residential, Condominium
    Built in 2026
    -- sqft lot
    $305,000 Zestimate®
    $172/sqft
    $2,294 Estimated rent

    Home value

    $305,000

    $290,000 - $320,000

    $2,294/mo

    Zestimate® history
    Loading
    Loading...

    Owner options

    List your home for rent

    $2,294/mo

    Rent Zestimate®

    Find your next renter with Zillow Rental Manager. Plus, with online applications, you can quickly screen prospective tenants – for free.

    Learn more

    $2,294/mo

    Rent Zestimate®

    Refinance and save

    $2,145/mo

    Est. payment

    Refinancing to a lower rate could help reduce your monthly payments and save thousands over the life of the loan.

    See today's rates

    $2,145/mo

    Est. payment

    Explore your selling options

    Work with a Zillow partner agent

    Leverage their expertise and Zillow's premium Showcase listings to get your home seen by more buyers.

    Get started

    List with your own agent

    Get your home in front of millions of buyers by listing it on Zillow.

    Learn how to do it

    Sell it yourself

    Take full control of how buyers see your home on Zillow by listing For Sale by Owner (FSBO).

    List your home

    What's special

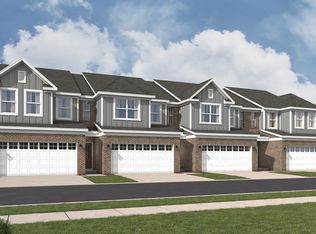
    The Westfield, a new two-story townhome design combines comfort and style. The first floor features an open-concept layout connecting a living room for shared moments, a dining room for memorable meals and a kitchen for inspired cooks. Also on the main level is a flex space that is perfect for an office or hobby room, which leads you outside to an outdoor patio area, perfect for outside entertaining. On the second floor, two secondary bedrooms and a spacious owner’s suite with a luxe bathroom and large walk-in closet provide restful retreats for family members and overnight guests. *Images from a furnished model of this home. Actual configuration and features may vary.

    Zillow last checked:

    Listing updated:

    Listed by:

    Shannon England 615-476-8526,

    Lennar Sales Corp.

    Bought with:

    Marcus Williams, 327339

    Keller Williams Realty Nashville/Franklin

    Source: RealTracs MLS as distributed by MLS GRID,MLS#: 3254675MLS Logo

    Facts & features

    Interior

    Bedrooms & bathrooms
    • Bedrooms: 3
    • Bathrooms: 3
    • Full bathrooms: 2
    • 1/2 bathrooms: 1
    Bedroom 1
    • Features: Suite
    • Level: Suite
    • Area: 208 Square Feet
    • Dimensions: 13x16
    Bedroom 2
    • Area: 132 Square Feet
    • Dimensions: 12x11
    Bedroom 3
    • Area: 110 Square Feet
    • Dimensions: 11x10
    Primary bathroom
    • Features: Double Vanity
    • Level: Double Vanity
    Dining room
    • Features: Combination
    • Level: Combination
    • Area: 126 Square Feet
    • Dimensions: 9x14
    Living room
    • Area: 195 Square Feet
    • Dimensions: 13x15
    Other
    • Features: Office
    • Level: Office
    • Area: 80 Square Feet
    • Dimensions: 10x8
    Heating
    • Central
    Cooling
    • Ceiling Fan(s)
    Appliances
    • Included: Electric Oven, Electric Range, Dishwasher, Disposal, Refrigerator, Stainless Steel Appliance(s)
    • Laundry: Electric Dryer Hookup, Washer Hookup
    Features
    • Entrance Foyer, Extra Closets, Open Floorplan, Pantry, Smart Thermostat, Walk-In Closet(s), Kitchen Island
    • Flooring: Carpet, Luxury Vinyl
    • Basement: None
    Interior area
    • Total structure area: 1,774
    • Total interior livable area: 1,774 sqft
    • Finished area above ground: 1,774

    Property

    Parking
    • Total spaces: 2
    • Parking features: Garage Door Opener, Garage Faces Front, Driveway
    • Attached garage spaces: 2
    • Has uncovered spaces: Yes
    Features
    • Levels: One
    • Stories: 2
    • Patio & porch: Patio
    • Exterior features: Smart Lock(s)
    Details
    • Special conditions: Standard

    Construction

    Type & style
    • Home type: Townhouse
    • Property subtype: Townhouse, Residential, Condominium
    • Attached to another structure: Yes
    Materials
    • Fiber Cement, Brick
    • Roof: Shingle
    Condition
    • New construction: Yes
    • Year built: 2026

    Utilities & green energy

    • Sewer: Public Sewer
    • Water: Public
    • Utilities for property: Water Available
    Green energy
    • Energy efficient items: Thermostat
    • Indoor air quality: Contaminant Control

    Community & HOA

    Community
    • Security: Carbon Monoxide Detector(s), Smoke Detector(s)
    • Subdivision: Pemberton
    HOA
    • Has HOA: Yes
    • Services included: Maintenance Structure, Maintenance Grounds
    • HOA fee: $275 monthly
    Location
    • Region: Antioch

    Financial & listing details

    • Price per square foot: $172/sqft
    • Date on market: 6/30/2026
    • Date available: 07/21/2026

    Price history

    DateEventPrice
    7/27/2026Sold$304,999-13.2%$172/sqft
    Source: RealTracs MLS as distributed by MLS GRID #3254675 Report a problem
    6/30/2026Pending sale$351,300$198/sqft
    Source: RealTracs MLS as distributed by MLS GRID #3254675 Report a problem

    Public tax history

    Tax history is unavailable.

    Neighborhood: Four Corners

    Nearby schools

    GreatSchools rating
    Schools provided by the listing agent
    • Elementary: Thomas A. Edison Elementary
    • Middle: John F. Kennedy Middle
    • High: Antioch High School

    Source: RealTracs MLS as distributed by MLS GRID. This data may not be complete. We recommend contacting the local school district to confirm school assignments for this home.

    Get a cash offer in 3 minutes
    Find out how much your home could sell for in as little as 3 minutes with a no-obligation cash offer.
    Estimated market value
    $305,000
    Get a cash offer in 3 minutes
    Find out how much your home could sell for in as little as 3 minutes with a no-obligation cash offer.
    Estimated market value
    $305,000