The Westfield, a new two-story townhome design combines comfort and style. The first floor features an open-concept layout connecting a living room for shared moments, a dining room for memorable meals and a kitchen for inspired cooks. Also on the main level is a flex space that is perfect for an office or hobby room, which leads you outside to an outdoor patio area, perfect for outside entertaining. On the second floor, two secondary bedrooms and a spacious owner’s suite with a luxe bathroom and large walk-in closet provide restful retreats for family members and overnight guests. *Images from a furnished model of this home. Actual configuration and features may vary.
Under contract - not showing
$349,990
226 Topper Ln, Antioch, TN 37013
3beds
1,774sqft
Townhouse, Residential, Condominium
Built in 2026
-- sqft lot
$-- Zestimate®
$197/sqft
$275/mo HOA
What's special
Open-concept layoutLarge walk-in closetKitchen for inspired cooksLuxe bathroom
- 72 days
- 11
- 1
Zillow last checked:
Listing updated:
Listed by:
Shannon England 615-476-8526,
Lennar Sales Corp. 615-236-8076
Source: RealTracs MLS as distributed by MLS GRID,MLS#: 3262135
Facts & features
Interior
Bedrooms & bathrooms
- Bedrooms: 3
- Bathrooms: 3
- Full bathrooms: 2
- 1/2 bathrooms: 1
Bedroom 2
- Area: 132 Square Feet
- Dimensions: 12x11
Bedroom 3
- Area: 110 Square Feet
- Dimensions: 11x10
Primary bathroom
- Features: Double Vanity
- Level: Double Vanity
Heating
- Central
Cooling
- Ceiling Fan(s)
Appliances
- Included: Electric Oven, Electric Range, Dishwasher, Disposal, Refrigerator, Stainless Steel Appliance(s)
- Laundry: Electric Dryer Hookup, Washer Hookup
Features
- Entrance Foyer, Extra Closets, Open Floorplan, Pantry, Smart Thermostat, Walk-In Closet(s), Kitchen Island
- Flooring: Carpet, Luxury Vinyl
- Basement: None
Interior area
- Total structure area: 1,774
- Total interior livable area: 1,774 sqft
- Finished area above ground: 1,774
Property
Parking
- Total spaces: 2
- Parking features: Garage Door Opener, Garage Faces Front, Driveway
- Attached garage spaces: 2
- Has uncovered spaces: Yes
Features
- Levels: One
- Stories: 2
- Patio & porch: Patio
- Exterior features: Smart Lock(s)
Details
- Special conditions: Standard
Construction
Type & style
- Home type: Townhouse
- Property subtype: Townhouse, Residential, Condominium
- Attached to another structure: Yes
Materials
- Fiber Cement, Brick
- Roof: Shingle
Condition
- New construction: Yes
- Year built: 2026
Utilities & green energy
- Sewer: Public Sewer
- Water: Public
- Utilities for property: Water Available
Green energy
- Energy efficient items: Thermostat
- Indoor air quality: Contaminant Control
Community & HOA
Community
- Security: Carbon Monoxide Detector(s), Smoke Detector(s)
- Subdivision: Pemberton
HOA
- Has HOA: Yes
- Services included: Maintenance Structure, Maintenance Grounds
- HOA fee: $275 monthly
Location
- Region: Antioch
Financial & listing details
- Price per square foot: $197/sqft
- Date on market: 7/7/2026
- Date available: 10/01/2026
Estimated market value
Not available
Estimated sales range
Not available
Not available
Price history
| Date | Event | Price |
|---|---|---|
| 8/25/2026 | Pending sale | $349,990$197/sqft |
Source:  RealTracs MLS as distributed by MLS GRID #3262135 Report a problem RealTracs MLS as distributed by MLS GRID #3262135 Report a problem | ||
| 7/7/2026 | Listed for sale | $349,990$197/sqft |
Source: RealTracs MLS as distributed by MLS GRID #3262135 Report a problem | ||
Public tax history
Tax history is unavailable.
Monthly payment
Est. payment
Payment breakdown
Explore the cost of this home by adjusting the details. Changes won't be saved.Climate risks
Neighborhood: Four Corners
Nearby schools
Schools provided by the listing agent
- Elementary: Thomas A. Edison Elementary
- Middle: John F. Kennedy Middle
- High: Antioch High School
Source: RealTracs MLS as distributed by MLS GRID. This data may not be complete. We recommend contacting the local school district to confirm school assignments for this home.
Similar homes
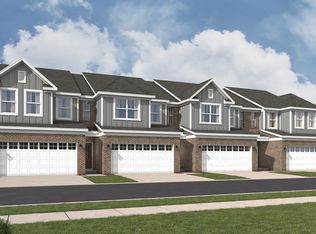
- $334,9903 bd3 ba1.7k sqft246 Topper Ln, Antioch, TN 37013New Construction
 RealTracs MLS as distributed by MLS GRID
 - $334,9903 bd3 ba1.7k sqft240 Topper Ln, Antioch, TN 37013New ConstructionRealTracs MLS as distributed by MLS GRID
- from $339,9903 bd3 ba1.7k sqftWestfield Plan, Pemberton : Parkside, Antioch, TN 37013New Construction
 Lennar Homes
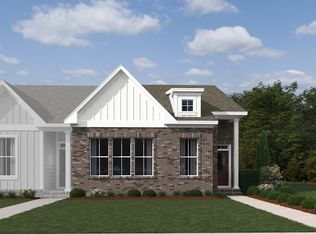
 - from $340,4993 bd4 ba1.6k sqftHawthorn Plan, Cedars of Cane Ridge | 55+ Community, Antioch, TN 37013New Construction
 Ashton Woods Homes
 - $449,9003 bd3 ba2.3k sqft104 Ireton Aly Lot 248, Cane Ridge, TN 37013New ConstructionRealTracs MLS as distributed by MLS GRID
- $464,1904 bd3 ba2.1k sqft1120 Laurel Ln, Antioch, TN 37013New ConstructionRealTracs MLS as distributed by MLS GRID
