Step into the inviting ambiance of this expansive 3-bedroom, 2.5-bathroom Colony Country townhome, a rare gem ready for your personal touch. Unveil a sprawling layout boasting a generous finished basement with a cozy family room, a versatile office space primed for conversion into a 4th bedroom, a spacious laundry room, and plentiful storage solutions. Relish in the opulent and spacious primary bedroom sanctuary, featuring a sizable dressing room, walk-in closet, master bath, and a delightful deck perfect for serene morning reflections. The living and dining area exudes versatility and warmth, complemented by a dual gas and wood-burning fireplace, ideal for snug autumn and winter nights. The kitchen showcases sleek stainless steel appliances and a large eat-in area, leading seamlessly to your private courtyard-an idyllic retreat for enjoying your morning brew. Positioned in a sought-after locale, this townhome is mere minutes from coveted community amenities including the pool, parks, and park district. Embrace the opportunity to transform this concealed treasure into your personal haven.
Closed
$309,000
216 W Hanover Pl #216, Mount Prospect, IL 60056
3beds
1,900sqft
Condominium, Single Family Residence
Built in 1975
-- sqft lot
$378,500 Zestimate®
$163/sqft
$3,262 Estimated rent
Home value
$378,500
$356,000 - $405,000
$3,262/mo
Zestimate® history
Owner options
List your home for rent
$3,262/mo
Rent Zestimate®
Find your next renter with Zillow Rental Manager. Plus, with online applications, you can quickly screen prospective tenants – for free.
$3,262/mo
Rent Zestimate®
Refinance and save
$2,745/mo
Est. payment
Refinancing to a lower rate could help reduce your monthly payments and save thousands over the life of the loan.
$2,745/mo
Est. payment
Explore your selling options
Work with a Zillow partner agent
Leverage their expertise and Zillow's premium Showcase listings to get your home seen by more buyers.
Get startedList with your own agent
Get your home in front of millions of buyers by listing it on Zillow.
Learn how to do itSell it yourself
Take full control of how buyers see your home on Zillow by listing For Sale by Owner (FSBO).
List your homeWhat's special
Zillow last checked:
Listing updated:
Listed by:
Michael LaFido 630-674-3488,
eXp Realty,
Larry Shakman,
eXp Realty
Bought with:
Baha Joudeh
Chicagoland Brokers, Inc
Source: MRED as distributed by MLS GRID,MLS#: 12011019
Facts & features
Interior
Bedrooms & bathrooms
- Bedrooms: 3
- Bathrooms: 3
- Full bathrooms: 2
- 1/2 bathrooms: 1
Rooms
- Room types: Office, Storage
Primary bedroom
- Features: Flooring (Carpet), Window Treatments (All, Blinds), Bathroom (Full)
- Level: Second
- Area: 255 Square Feet
- Dimensions: 17X15
Bedroom 2
- Features: Flooring (Carpet), Window Treatments (All, Blinds)
- Level: Second
- Area: 140 Square Feet
- Dimensions: 14X10
Bedroom 3
- Features: Flooring (Carpet), Window Treatments (Blinds)
- Level: Second
- Area: 132 Square Feet
- Dimensions: 12X11
Dining room
- Features: Flooring (Carpet), Window Treatments (All, Blinds)
- Level: Main
- Area: 50 Square Feet
- Dimensions: 10X5
Family room
- Features: Flooring (Carpet)
- Level: Basement
- Area: 392 Square Feet
- Dimensions: 28X14
Kitchen
- Features: Kitchen (Eating Area-Table Space, Pantry-Closet), Flooring (Ceramic Tile)
- Level: Main
- Area: 100 Square Feet
- Dimensions: 10X10
Laundry
- Features: Flooring (Vinyl)
- Level: Basement
- Area: 242 Square Feet
- Dimensions: 22X11
Living room
- Features: Flooring (Carpet), Window Treatments (All, Blinds)
- Level: Main
- Area: 270 Square Feet
- Dimensions: 18X15
Office
- Features: Flooring (Carpet)
- Level: Basement
- Area: 121 Square Feet
- Dimensions: 11X11
Storage
- Features: Flooring (Vinyl)
- Level: Basement
- Area: 54 Square Feet
- Dimensions: 9X6
Heating
- Natural Gas
Cooling
- Central Air
Appliances
- Included: Range, Dishwasher, Refrigerator, Washer, Dryer, Disposal, Stainless Steel Appliance(s), Gas Oven, Gas Water Heater
- Laundry: Washer Hookup, In Unit
Features
- Storage, Walk-In Closet(s), Dining Combo, Pantry, Workshop
- Flooring: Carpet
- Windows: Screens, Drapes
- Basement: Finished,Rec/Family Area,Sleeping Area,Storage Space,Partial
- Number of fireplaces: 1
- Fireplace features: Wood Burning, Gas Log, Gas Starter, Living Room
Interior area
- Total structure area: 0
- Total interior livable area: 1,900 sqft
Property
Parking
- Total spaces: 3
- Parking features: Concrete, Garage Door Opener, On Site, Garage Owned, Attached, Off Street, Owned, Garage
- Attached garage spaces: 1
- Has uncovered spaces: Yes
Accessibility
- Accessibility features: No Disability Access
Features
- Patio & porch: Deck
- Exterior features: Balcony
Details
- Parcel number: 03271000211089
- Special conditions: None
- Other equipment: TV-Cable, Ceiling Fan(s)
Construction
Type & style
- Home type: Condo
- Property subtype: Condominium, Single Family Residence
Materials
- Vinyl Siding
Condition
- New construction: No
- Year built: 1975
Utilities & green energy
- Electric: Circuit Breakers
- Sewer: Public Sewer
- Water: Public
- Utilities for property: Cable Available
Community & HOA
Community
- Security: Security System, Carbon Monoxide Detector(s)
- Subdivision: Colony Country
HOA
- Has HOA: Yes
- Amenities included: Golf Course, Party Room, Indoor Pool, Pool
- Services included: Parking, Insurance, Clubhouse, Pool, Exterior Maintenance, Lawn Care, Scavenger, Snow Removal
- HOA fee: $423 monthly
Location
- Region: Mount Prospect
Financial & listing details
- Price per square foot: $163/sqft
- Annual tax amount: $1,528
- Date on market: 5/2/2024
- Listing terms: Conventional
- Ownership: Condo
Price history
| Date | Event | Price |
|---|---|---|
| 4/30/2024 | Sold | $309,000$163/sqft |
Source:  MRED as distributed by MLS GRID #12011019 Report a problem MRED as distributed by MLS GRID #12011019 Report a problem | ||
Public tax history
Tax history is unavailable.
Neighborhood: 60056
Nearby homes
- $402,3003 bd3 ba1.7k sqft218 W Hanover Pl, Mount Prospect, IL 60056Off Market
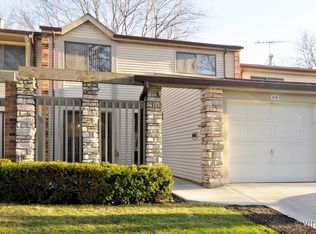
- $257,0003 bd-- ba161k sqft103 W Dover Dr, Mount Prospect, IL 60056Off Market
- $414,9003 bd3 ba1.7k sqft105 W Dover Dr, Mount Prospect, IL 60056For Sale

- $428,0003 bd3 ba1.8k sqft107 W Dover Dr, Mount Prospect, IL 60056Off Market
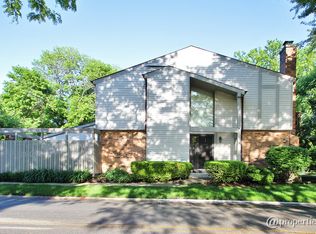
- $361,9003 bd-- ba161k sqft102 W Brighton Pl, Mount Prospect, IL 60056Off Market
- $299,4003 bd-- ba161k sqft104 W Brighton Pl, Mount Prospect, IL 60056Off Market
- $304,5003 bd-- ba161k sqft106 W Brighton Pl, Mount Prospect, IL 60056Off Market
- $466,0003 bd3 ba1.7k sqft101 W Brighton Pl, Mount Prospect, IL 60056Sold
- $396,1003 bd2 ba1.5k sqft103 W Brighton Pl, Mount Prospect, IL 60056Off Market
Nearby schools
GreatSchools rating
- 7/10Anne Sullivan Elementary SchoolGrades: 4-5Distance: 1.1 mi
- 9/10Macarthur Middle SchoolGrades: 6-8Distance: 1.1 mi
- 10/10John Hersey High SchoolGrades: 9-12Distance: 1.2 mi
Schools provided by the listing agent
- District: 23
Source: MRED as distributed by MLS GRID. This data may not be complete. We recommend contacting the local school district to confirm school assignments for this home.
Get a cash offer in 3 minutes
Find out how much your home could sell for in as little as 3 minutes with a no-obligation cash offer.
Estimated market value
$378,500
Get a cash offer in 3 minutes
Find out how much your home could sell for in as little as 3 minutes with a no-obligation cash offer.
Estimated market value
$378,500
- Illinois
- Cook County
- Mount Prospect
- 60056
- 216 W Hanover Pl Unit 216
