Skip main navigation
Sold for $564,000
  • $564,000

    216 W Wilson St, Smithfield, NC 27577

    5beds
    3,583sqft
    Single Family Residence, Residential
    Built in 1971
    0.35 Acres Lot
    $560,300 Zestimate®
    $157/sqft
    $3,032 Estimated rent

    Home value

    $560,300

    $532,000 - $588,000

    $3,032/mo

    Zestimate® history
    Loading
    Loading...

    Owner options

    List your home for rent

    $3,032/mo

    Rent Zestimate®

    Find your next renter with Zillow Rental Manager. Plus, with online applications, you can quickly screen prospective tenants – for free.

    Learn more

    $3,032/mo

    Rent Zestimate®

    Refinance and save

    $3,339/mo

    Est. payment

    Refinancing to a lower rate could help reduce your monthly payments and save thousands over the life of the loan.

    See today's rates

    $3,339/mo

    Est. payment

    Explore your selling options

    Work with a Zillow partner agent

    Leverage their expertise and Zillow's premium Showcase listings to get your home seen by more buyers.

    Get started

    List with your own agent

    Get your home in front of millions of buyers by listing it on Zillow.

    Learn how to do it

    Sell it yourself

    Take full control of how buyers see your home on Zillow by listing For Sale by Owner (FSBO).

    List your home

    What's special

    Gorgeous stone fireplaceScreen porchOutdoor patioLaundry roomTons of cabinet spaceGas logsSoaking tub
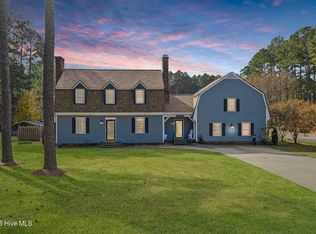
    Nestled on a Corner Lot in Desirable South Smithfield this Stunning Home features 5 Bedrooms, 3.5 Bathrooms and TONS of Upgrades! Gorgeous Hardwoods throughout Main Living Area. Chef's Kitchen with Leather Granite, Two Dishwashers, Two Ovens, Two Sinks, Gas Cooktop, Pot Filler, Tons of Cabinet Space, Pantry and Tile Backsplash. Exquisite Owners Suite includes Plantation Shutters, Sitting Area, Access to Screen Porch, Oversized Bathroom with Dual Vanities, Walk-in Shower, Soaking Tub, Massive His & Hers Walk-in Closets. Gorgeous Formal Dining w/ Bay Window. Large Secondary Living/Family Room. First Floor Laundry Room has Cabinets Galore, Sink and Refrigerator Hook Up. Refrigerators, Washer, Dryer, Outdoor Fountain Convey. 4 Bedrooms Upstairs with 2 Full Bathrooms. Secluded Screen Porch features Gorgeous Stone Fireplace w/ Gas Logs. Outdoor Patio overlooks Lush Back Yard. Beautiful 2 Car Carport with Breezeway. Crawlspace has been Sealed. 415 Square Feet of Walk-In Finished Attic Space. 240 Square Feet of Walk-In Unfinished Attic Space. Additional Pull-Down Attic. 30 Miles from Raleigh. This Home Truly Has it ALL!

    Zillow last checked:

    Listing updated:

    Listed by:

    Alice Adams 919-795-5349,

    eXp Realty, LLC - C

    Bought with:

    Alice Adams, 294688

    eXp Realty, LLC - C

    Source: Doorify MLS,MLS#: 2535702MLS Logo

    Facts & features

    Interior

    Bedrooms & bathrooms
    • Bedrooms: 5
    • Bathrooms: 4
    • Full bathrooms: 3
    • 1/2 bathrooms: 1
    Heating
    • Electric, Forced Air, Gas Pack, Natural Gas
    Cooling
    • Central Air
    Appliances
    • Included: Dishwasher, Gas Cooktop, Gas Range, Gas Water Heater, Microwave, Plumbed For Ice Maker, Range, Range Hood, Tankless Water Heater, Oven, Warming Drawer
    • Laundry: Laundry Room, Main Level
    Features
    • Bathtub/Shower Combination, Bookcases, Ceiling Fan(s), Double Vanity, Eat-in Kitchen, Entrance Foyer, Granite Counters, High Speed Internet, Pantry, Master Downstairs, Smooth Ceilings, Soaking Tub, Storage, Tile Counters, Walk-In Closet(s), Walk-In Shower, Water Closet, Other
    • Flooring: Carpet, Hardwood, Tile
    • Windows: Blinds
    • Basement: Crawl Space
    • Number of fireplaces: 2
    • Fireplace features: Gas, Gas Log, Living Room, Outside
    Interior area
    • Total structure area: 3,583
    • Total interior livable area: 3,583 sqft
    • Finished area above ground: 3,583
    • Finished area below ground: 0

    Property

    Parking
    • Total spaces: 2
    • Parking features: Carport, Concrete, Driveway, Garage Faces Rear, Garage Faces Side, On Street
    • Carport spaces: 2
    Features
    • Levels: Two
    • Stories: 2
    • Patio & porch: Covered, Patio, Porch
    • Exterior features: Rain Gutters
    • Has view: Yes
    Lot
    • Size: 0.35 Acres
    • Dimensions: 175 x 87.5
    • Features: Corner Lot, Landscaped
    Details
    • Additional structures: Shed(s), Storage
    • Parcel number: 15060072

    Construction

    Type & style
    • Home type: SingleFamily
    • Architectural style: Traditional
    • Property subtype: Single Family Residence, Residential
    Materials
    • Brick, Cedar, Wood Siding
    Condition
    • New construction: No
    • Year built: 1971

    Utilities & green energy

    • Sewer: Public Sewer
    • Water: Public
    • Utilities for property: Cable Available

    Community & HOA

    Community
    • Subdivision: E J Wellons
    HOA
    • Has HOA: No
    • Services included: None
    Location
    • Region: Smithfield

    Financial & listing details

    • Price per square foot: $157/sqft
    • Tax assessed value: $540,800
    • Annual tax amount: $3,626
    • Date on market: 10/5/2023

    Price history

    DateEventPrice
    1/11/2024Sold$564,000-13.2%$157/sqft
    Source: Doorify MLS #2535702 Report a problem
    12/1/2023Pending sale$649,900$181/sqft
    Source: BURMLS #2535702 Report a problem
    10/29/2023Contingent$649,900$181/sqft
    Source: Doorify MLS #2535702 Report a problem
    10/5/2023Listed for sale$649,900+293.9%$181/sqft
    Source: Doorify MLS #2535702 Report a problem
    12/18/2008Sold$165,000$46/sqft
    Source: Public Record Report a problem

    Public tax history

    YearProperty taxesTax assessment
    2025$5,246 +47%$540,800 +87.9%
    2024$3,569 -1.6%$287,800
    2023$3,626 -3.1%$287,800
    2022$3,741 $287,800
    2021$3,741 -2.3%$287,800
    2020$3,828 $287,800
    2019$3,828 +3.3%$287,800 +4.9%
    2018$3,704 $274,370
    2017$3,704 $274,370
    2016$3,704 $274,370
    2015$3,704 $274,370
    2014$3,704 $274,370
    2013-- $274,370
    2012-- $274,370 +57.2%
    2011-- $174,550
    2010-- --
    2009-- --
    2008-- --
    2007-- --
    2006-- --
    2005-- --
    2004-- --
    2003-- --
    2002-- --
    2001-- --
    Find assessor info on the county website

    Neighborhood: 27577

    Nearby schools

    GreatSchools rating
    Schools provided by the listing agent
    • Elementary: Johnston - S Smithfield
    • Middle: Johnston - Smithfield
    • High: Johnston - Smithfield Selma

    Source: Doorify MLS. This data may not be complete. We recommend contacting the local school district to confirm school assignments for this home.

    Get a cash offer in 3 minutes
    Find out how much your home could sell for in as little as 3 minutes with a no-obligation cash offer.
    Estimated market value
    $560,300
    Get a cash offer in 3 minutes
    Find out how much your home could sell for in as little as 3 minutes with a no-obligation cash offer.
    Estimated market value
    $560,300