Experience true multigenerational living in this beautifully updated home featuring TWO full primary suites- one on the main floor and another on the second level--perfect for extended family, long-term guests, or flexible living arrangements. This property blends classic comfort with modern convenience, offering 4 bedrooms, 4 full bathrooms, 2 bonus rooms, an enormous private office, and generous storage throughout. The layout allows everyone their own space while maintaining an easy flow for everyday living. Step into a remodeled kitchen that wows with quartz countertops, soft-close cabinetry, tile backsplash, and a bright breakfast nook. The home features extensive hardwood floors, a formal dining room, living room, and family room, providing multiple gathering spaces.The main-level primary suite offers convenience and privacy with a beautifully updated bath featuring double sinks and a large tiled shower. Upstairs, discover a second full primary suite, two additional bedrooms, a finished bonus room, and another oversized bonus/flex space with new carpet, ideal for a playroom, media room, teen retreat, or gym. Outside, enjoy your own private retreat with an inground saltwater pool, expansive patio, covered outdoor living area, outdoor shower, and a separate storage shed-all perfect for relaxing, hosting, and enjoying warm North Carolina days. Additional features include: • Fiber cement siding (2006) • 2-car garage • Dedicated laundry room • Tons of storage options inside and out • Thoughtful updates and upgrades throughout Whether you're seeking space for multiple generations, room to grow, or an outdoor oasis, 213 W Stevens offers a rare combination of flexibility, comfort, and lifestyle amenities--all in a convenient Smithfield location.
For sale
$565,000
213 W Stevens Street, Smithfield, NC 27577
4beds
3,807sqft
Single Family Residence
Built in 1971
0.47 Acres Lot
$546,500 Zestimate®
$148/sqft
$-- HOA
What's special
Inground saltwater poolFinished bonus roomExtensive hardwood floorsTwo full primary suitesLarge tiled showerExpansive patioEnormous private office
- 378 days
- 597
- 52
Zillow last checked:
Listing updated:
Listed by:
Samantha DiGiovanni 401-578-4136,
HomeTowne Realty
Source: Hive MLS,MLS#: 100559890 Originating MLS: Johnston County Association of REALTORS
Originating MLS: Johnston County Association of REALTORSFacts & features
Interior
Bedrooms & bathrooms
- Bedrooms: 4
- Bathrooms: 4
- Full bathrooms: 3
- 1/2 bathrooms: 1
Rooms
- Room types: Master Bedroom, Bedroom 2, Bedroom 3, Bedroom 4, Bonus Room, Dining Room, Office, Family Room, Laundry, Living Room, Other
Primary bedroom
- Level: Main
- Dimensions: 19.3 x 14.6
Bedroom 2
- Level: Second
- Dimensions: 12 x 11.6
Bedroom 3
- Level: Second
- Dimensions: 12 x 11.6
Bedroom 4
- Level: Second
- Dimensions: 23.4 x 9.6
Bonus room
- Level: Second
- Dimensions: 22 x 23
Dining room
- Level: Main
- Dimensions: 12.6 x 11
Family room
- Level: Main
- Dimensions: 25.3 x 12
Kitchen
- Level: Main
- Dimensions: 23.9 x 11
Laundry
- Level: Main
- Dimensions: 5.2 x 10.6
Living room
- Level: Main
- Dimensions: 15 x 14
Office
- Level: Main
- Dimensions: 22 x 14.7
Other
- Description: Garage
- Level: Ground
- Dimensions: 20 x 20
Other
- Description: Covered Patio
- Level: Ground
- Dimensions: 50.4 x 9
Other
- Description: Storage Shed
- Level: Ground
- Dimensions: 12 x 12
Heating
- Heat Pump, Electric, Forced Air
Cooling
- Central Air, Heat Pump
Appliances
- Included: Electric Oven, Dishwasher
Features
- Master Downstairs, Walk-in Closet(s), High Ceilings, Entrance Foyer, Bookcases, Ceiling Fan(s), Pantry, Walk-In Closet(s)
- Flooring: Carpet, Tile, Wood
- Basement: Crawl Space
- Attic: Scuttle,Pull Down Stairs
- Number of fireplaces: 1
Interior area
- Total structure area: 3,807
- Total interior livable area: 3,807 sqft
Property
Parking
- Total spaces: 2
- Parking features: Attached, Garage Door Opener, Garage
- Attached garage spaces: 2
Features
- Levels: Two
- Patio & porch: Covered, Patio, Porch, See Remarks
- Pool features: In Ground
- Fencing: Back Yard
- Has view: Yes
- View description: None
- Frontage type: See Remarks
Lot
- Size: 0.47 Acres
- Dimensions: 117.5 x 175 x 117.5 x 175
Details
- Additional structures: Storage
- Parcel number: 15060074
- Zoning: RES
- Special conditions: Standard
Construction
Type & style
- Home type: SingleFamily
- Property subtype: Single Family Residence
Materials
- Fiber Cement, Wood Frame
- Foundation: Crawl Space
- Roof: Shingle
Condition
- New construction: No
- Year built: 1971
Utilities & green energy
- Sewer: Public Sewer
- Water: Public
- Utilities for property: Sewer Connected, Water Connected
Community & HOA
Community
- Subdivision: Crestwood Acres
HOA
- Has HOA: No
- Amenities included: None
- HOA name: N/A
Location
- Region: Smithfield
Financial & listing details
- Price per square foot: $148/sqft
- Tax assessed value: $614,950
- Annual tax amount: $5,965
- Date on market: 3/12/2026
- Cumulative days on market: 378 days
- Listing agreement: Exclusive Right To Sell
- Listing terms: Cash,Conventional,FHA,VA Loan
Estimated market value
$546,500
$519,000 - $574,000
$3,660/mo
Price history
| Date | Event | Price |
|---|---|---|
| 3/8/2026 | Listed for sale | $565,000-1.7%$148/sqft |
Source:  Doorify MLS #10151317 Report a problem Doorify MLS #10151317 Report a problem | ||
| 3/1/2026 | Listing removed | $575,000$151/sqft |
Source: Doorify MLS #10134445 Report a problem | ||
| 12/3/2025 | Price change | $575,000-4%$151/sqft |
Source: Doorify MLS #10134445 Report a problem | ||
| 11/22/2025 | Listed for sale | $599,000+3.3%$157/sqft |
Source: Doorify MLS #10134445 Report a problem | ||
| 12/6/2022 | Sold | $580,000-3.3%$152/sqft |
Source:  Hive MLS #100350524 Report a problem Hive MLS #100350524 Report a problem | ||
| 11/2/2022 | Pending sale | $599,500$157/sqft |
Source: Hive MLS #100350524 Report a problem | ||
| 11/2/2022 | Contingent | $599,500$157/sqft |
Source: Doorify MLS #2475562 Report a problem | ||
| 9/23/2022 | Listed for sale | $599,500$157/sqft |
Source: Doorify MLS #2475562 Report a problem | ||
Public tax history
| Year | Property taxes | Tax assessment |
|---|---|---|
| 2025 | $5,965 +15.8% | $614,950 +48.1% |
| 2024 | $5,149 -1.6% | $415,280 |
| 2023 | $5,233 +19.7% | $415,280 +23.5% |
| 2022 | $4,371 | $336,210 |
| 2021 | $4,371 -2.3% | $336,210 |
| 2020 | $4,472 +7.1% | $336,210 +7.1% |
| 2019 | $4,175 -4.1% | $313,920 -2.7% |
| 2018 | $4,356 -14.7% | $322,650 |
| 2017 | $5,104 | $322,650 |
| 2016 | $5,104 +17.2% | $322,650 |
| 2015 | $4,356 | $322,650 |
| 2014 | $4,356 | $322,650 |
| 2013 | -- | $322,650 |
| 2012 | -- | $322,650 |
| 2011 | -- | $322,650 |
| 2010 | -- | -- |
| 2009 | -- | -- |
| 2008 | -- | -- |
| 2007 | -- | -- |
| 2006 | -- | -- |
| 2005 | -- | -- |
| 2004 | -- | -- |
| 2003 | -- | -- |
| 2002 | -- | -- |
| 2001 | -- | -- |
Find assessor info on the county website
Monthly payment
Est. payment
Payment breakdown
Explore the cost of this home by adjusting the details. Changes won't be saved.Climate risks
Neighborhood: 27577
Nearby schools
Schools provided by the listing agent
- Elementary: South Smithfield Elementary School
- Middle: Smithfield
- High: Smithfield/Selma
Source: Hive MLS. This data may not be complete. We recommend contacting the local school district to confirm school assignments for this home.
Similar homes
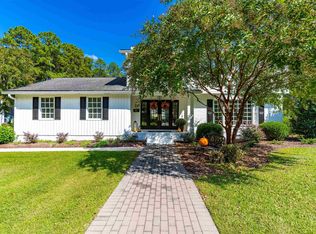
- $517,4004 bd4 ba4k sqft806 S 1st St, Smithfield, NC 27577For Sale

 MLS ID #10161362, Tammy Anderson. Doorify MLS
 - $314,9004 bd2 ba2.7k sqft1106 S 1st Street, Smithfield, NC 27577For Sale

 MLS ID #100599164, Joey Millard-Edwards, Carolina Realty. Hive MLS
 - $589,9003 bd3 ba2.9k sqft65 Powell Dr, Smithfield, NC 27577For Sale
 MLS ID #10180829, April Stephens. Doorify MLS
 - $380,0005 bd3 ba2.9k sqft910 S 2nd St, Smithfield, NC 27577For Sale
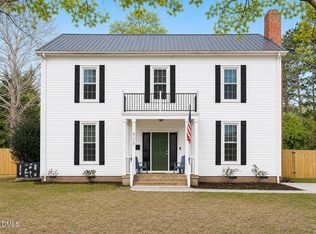 MLS ID #10183701, Shannon Lee Pacitti. Doorify MLS
 - $669,0005 bd4 ba4.3k sqft603 Hancock St, Smithfield, NC 27577For SaleMLS ID #10161863, Virginia Denton. Doorify MLS
- $484,9004 bd3 ba3k sqft107 Smithsanders Court, Smithfield, NC 27577For SaleMLS ID #100582434, Beth Hines, RE/MAX Southland Realty II. Hive MLS
- $342,5004 bd4 ba2.2k sqft21 Eden Dr, Smithfield, NC 27577For SaleMLS ID #10186613, Lydia Moore. Doorify MLS
- $575,0005 bd3 ba3.3k sqft118 Stratford Ln, Clayton, NC 27527For SaleMLS ID #10187549, Runa Cooper. Doorify MLS
- $339,9003 bd3 ba2.4k sqft408 E Lee St, Smithfield, NC 27577For SaleMLS ID #10177061, Scott Hoffman. Doorify MLS
- $749,5004 bd3 ba2.9k sqft742 Lake Magnolia Way, Smithfield, NC 27577For SaleMLS ID #10170154, Kristie DeVaney. Doorify MLS
- $399,9993 bd3 ba2.4k sqft33 Bluestone Dr, Smithfield, NC 27577For SaleMLS ID #10187221, Taryn Sanchez. Doorify MLS
- $595,0003 bd3 ba3.5k sqft1127 Keen Rd, Four Oaks, NC 27524For SaleMLS ID #10171569, Lacey Carpenter. Doorify MLS
- $359,0003 bd2 ba2.4k sqft3420 Us Highway 301 S, Smithfield, NC 27577For SaleMLS ID #10158004, Alice Harris. Doorify MLS
- $600,0003 bd3 ba3.4k sqft2001 Dove Ln, Clayton, NC 27527For SaleMLS ID #10183201, Eddie Alie. Doorify MLS
- $449,9003 bd3 ba2.7k sqft82 S Farm Horse Trail, Smithfield, NC 27577For SaleMLS ID #10174659, Danielle Nicole Wilson. Doorify MLS
- $290,0003 bd2 ba2.1k sqft210 E Holt St, Smithfield, NC 27577For SaleMLS ID #10144617, Nichole Ramnauth. Doorify MLS
- $579,9003 bd4 ba3.2k sqft303 N Lincoln Street, Benson, NC 27504For SaleMLS ID #100559651, Shannon Starling-Parker, HTR Southern Properties. Hive MLS
- $407,0003 bd3 ba2.3k sqft108 Evie Dr, Smithfield, NC 27577For SaleMLS ID #10184124, Danielle Weeks. Doorify MLS
- $480,0004 bd3 ba4.3k sqft750 Greenleaf Rd, Angier, NC 27501For SaleMLS ID #10184352, Jeff Evans. Doorify MLS
- $625,0004 bd3 ba2.7k sqft7000 Scarlett Ln, Garner, NC 27529For SaleMLS ID #10187939, Ann DeLorenze. Doorify MLS
