TRADITIONAL STYLE BRICK, SPLIT LEVEL HOME BUILT ON 2 LOTS, WATER AND SEWER, HOME HAS CHAIR LIFT, GRANITE COUNTER TOPS, LARGE MASTER WITH WALK-IN CLOSETS, 5 BEDROOMS 3 BATH, LARGE GAME ROOM WITH BUILT IN BAR., DECK OFF MASTER BEDROOM, CIRCLE DRIVE, 2 CAR GARGAGE.
For sale
Price increase: $99 (8/17)
$499,999
12 Cedar Dr, Smithfield, NC 27577
5beds
3,635sqft
Single Family Residence
Built in 1978
0.7 Acres Lot
$491,600 Zestimate®
$138/sqft
$-- HOA
What's special
Split level homeTraditional style brickCircle driveDeck off master bedroomGranite counter tops
- 133 days
- 276
- 21
Zillow last checked:
Listing updated:
Listed by:
Wayne Strickland 919-868-9277,
RE/MAX SOUTHLAND REALTY II
Source: Doorify MLS,MLS#: 10163753
Facts & features
Interior
Bedrooms & bathrooms
- Bedrooms: 5
- Bathrooms: 3
- Full bathrooms: 3
- Main level bedrooms: 1
Primary bedroom
- Level: Second
Bedroom 2
- Level: Second
Bedroom 3
- Level: Second
Bedroom 4
- Level: Second
Bedroom 5
- Level: Main
Den
- Level: Main
Game room
- Level: Main
Kitchen
- Level: Main
Laundry
- Level: Main
Heating
- Fireplace(s), Forced Air, Heat Pump, Propane, Gas Pack
Cooling
- Central Air, Heat Pump, Gas Pack
Appliances
- Included: Dishwasher, Electric Oven, Electric Water Heater, Ice Maker, Microwave, Range, Refrigerator
- Laundry: Inside, Laundry Room, Main Level, See Remarks
Features
- Bar, Bookcases, Ceiling Fan(s), Central Vacuum, Bathtub/Shower Combination
- Flooring: Ceramic Tile, Hardwood, See Remarks, Tile
Interior area
- Total structure area: 3,635
- Total interior livable area: 3,635 sqft
- Finished area above ground: 3,635
- Finished area below ground: 0
Property
Parking
- Total spaces: 10
- Parking features: Additional Parking, Circular Driveway, Concrete, Driveway, Garage Faces Side, Garage, Garage Door Opener
- Garage spaces: 2
- Has uncovered spaces: Yes
Accessibility
- Accessibility features: Accessible Entrance, Accessible Hallway(s), Accessible Stairway, Stair Lift
Features
- Levels: Bi-Level
- Stories: 2
- Patio & porch: Patio
- Exterior features: Balcony
Lot
- Size: 0.7 Acres
- Features: Back Yard, Cleared, Front Yard, Landscaped, Level, See Remarks
Details
- Parcel number: 15008038
- Zoning: RES
- Special conditions: Standard
Construction
Type & style
- Home type: SingleFamily
- Architectural style: Traditional
- Property subtype: Single Family Residence
Materials
- Brick
- Foundation: Crawlspace
- Roof: Shingle
Condition
- New construction: No
- Year built: 1978
Utilities & green energy
- Sewer: Public Sewer
- Water: Public
Community & HOA
Community
- Security: Smoke Detector(s), Security System
- Subdivision: Pine Acres
HOA
- Has HOA: No
Location
- Region: Smithfield
Financial & listing details
- Price per square foot: $138/sqft
- Tax assessed value: $4,611
- Annual tax amount: $4,610
- Date on market: 4/30/2026
- Listing agreement: Exclusive Right To Sell
- Listing terms: Contract
- Road surface type: Paved
Estimated market value
$491,600
$467,000 - $516,000
$3,071/mo
Price history
| Date | Event | Price |
|---|---|---|
| 8/17/2026 | Price change | $499,999+0%$138/sqft |
Source:  Doorify MLS #10163753 Report a problem Doorify MLS #10163753 Report a problem | ||
| 8/10/2026 | Price change | $499,900-2%$138/sqft |
Source: Doorify MLS #10163753 Report a problem | ||
| 6/22/2026 | Price change | $509,900-1%$140/sqft |
Source: Doorify MLS #10163753 Report a problem | ||
| 4/30/2026 | Listed for sale | $515,000$142/sqft |
Source: Doorify MLS #10163753 Report a problem | ||
Public tax history
| Year | Property taxes | Tax assessment |
|---|---|---|
| 2025 | $4,610 +43.5% | $475,280 +83.4% |
| 2024 | $3,213 -1.6% | $259,150 |
| 2023 | $3,265 -3.1% | $259,150 |
| 2022 | $3,369 | $259,150 |
| 2021 | $3,369 -2.3% | $259,150 |
| 2020 | $3,447 | $259,150 |
| 2019 | $3,447 +24.9% | $259,150 +26.8% |
| 2018 | $2,760 | $204,410 |
| 2017 | $2,760 | $204,410 |
| 2016 | $2,760 | $204,410 |
| 2015 | $2,760 | $204,410 |
| 2014 | $2,760 | $204,410 |
| 2013 | -- | $204,410 |
| 2012 | -- | $204,410 |
| 2011 | -- | $204,410 |
| 2010 | -- | -- |
| 2009 | -- | -- |
| 2008 | -- | -- |
| 2007 | -- | -- |
| 2006 | -- | -- |
| 2005 | -- | -- |
| 2004 | -- | -- |
| 2003 | -- | -- |
| 2002 | -- | -- |
| 2001 | -- | -- |
Find assessor info on the county website
Monthly payment
Est. payment
Payment breakdown
Explore the cost of this home by adjusting the details. Changes won't be saved.Climate risks
Neighborhood: 27577
Nearby schools
Schools provided by the listing agent
- Elementary: Johnston - South Smithfield Elementary
- Middle: Johnston - Smithfield Middle
- High: Johnston - Smithfield Selma High
Source: Doorify MLS. This data may not be complete. We recommend contacting the local school district to confirm school assignments for this home.

Similar homes
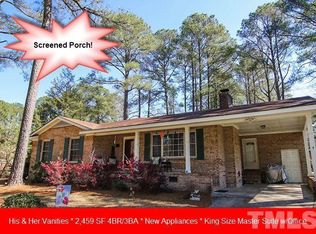
- $517,4004 bd4 ba4k sqft806 S 1st St, Smithfield, NC 27577For Sale

 MLS ID #10161362, Tammy Anderson. Doorify MLS
 - $399,0004 bd2 ba2.4k sqft1105 S Vermont St, Smithfield, NC 27577For Sale
 MLS ID #10167610, Suefan W Johnson. Doorify MLS
 - $329,9003 bd3 ba2k sqft63 White Oak Drive, Smithfield, NC 27577For Sale
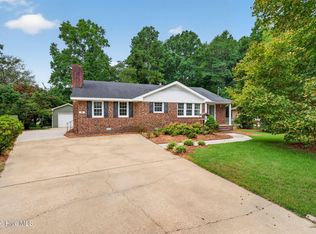
 MLS ID #100600286, Beth Hines, RE/MAX Southland Realty II. Hive MLS
 - $342,5004 bd4 ba2.2k sqft21 Eden Dr, Smithfield, NC 27577For Sale
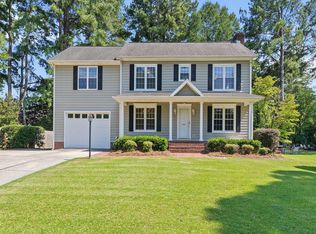 MLS ID #10186613, Lydia Moore. Doorify MLS
 - $500,0004 bd4 ba2.9k sqft5520 Fantasy Moth Dr, Garner, NC 27529For SaleMLS ID #10191735, Taryn Sanchez. Doorify MLS
- $475,0005 bd4 ba2.9k sqft2458 Valley Dr, Clayton, NC 27520For SaleMLS ID #10191722, Annette Moore. Doorify MLS
- $430,0004 bd3 ba2.5k sqft109 Rockrose Ave, Clayton, NC 27527For SaleMLS ID #10163403, Thomas Ladane Shoupe. Doorify MLS
- $480,0004 bd3 ba4.3k sqft750 Greenleaf Rd, Angier, NC 27501For SaleMLS ID #10184352, Jeff Evans. Doorify MLS
- $494,9004 bd4 ba3.2k sqft220 Langdon Pointe Dr, Garner, NC 27529For SaleMLS ID #10172263, Dottie Dunn. Doorify MLS
- $425,0003 bd2 ba2.2k sqft436 Olivia Way, Selma, NC 27576For SaleMLS ID #10191660, Christopher Lee Delano. Doorify MLS
- $250,0002 bd2 ba2.6k sqft110 W Parker St, Smithfield, NC 27577For SaleMLS ID #10161148, Adam Lindsay. Doorify MLS
- $554,9004 bd3 ba3.4k sqft131 Nashville Drive, Archer Lodge, NC 27527For SaleMLS ID #100601655, Beth Hines, RE/MAX Southland Realty II. Hive MLS
- $379,0004 bd3 ba2.4k sqft805 River Rd, Selma, NC 27576For SaleMLS ID #10161134, Jerry Robtoy. Doorify MLS
- $550,0004 bd3 ba3.7k sqft319 Neuse Landing Dr, Clayton, NC 27527For SaleMLS ID #10181649, Jenn Cole. Doorify MLS
- $515,0004 bd3 ba3.1k sqft63 Pond Mountain Dr, Clayton, NC 27520For SaleMLS ID #10188223, KaLeena MeChelle Walsh. Doorify MLS
- $460,0004 bd3 ba2.6k sqft5 Seahorse Ct, Benson, NC 27504For SaleMLS ID #10173870, Carol Fifield. Doorify MLS
- $413,9005 bd4 ba2.2k sqft121 Old Moore Rd, Selma, NC 27576For SaleMLS ID #10180041, Susan H Ayers. Doorify MLS
- $590,0004 bd3 ba3.4k sqft1007 Swift Creek Dr, Clayton, NC 27520For SaleMLS ID #10187651, Sal Stammetti. Doorify MLS
- $290,0003 bd2 ba2.1k sqft210 E Holt St, Smithfield, NC 27577For SaleMLS ID #10144617, Nichole Ramnauth. Doorify MLS
- $329,9004 bd4 ba2k sqft57 Bella Sq, Smithfield, NC 27577For SaleMLS ID #10182404, Kim La'Shon Burke. Doorify MLS
