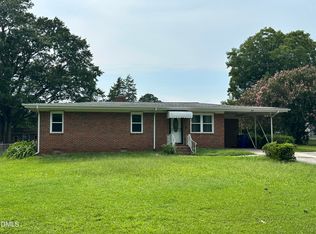
Welcome home to this charming home featuring brick accents and an inviting arched covered front porch. An attached garage andspacious driveway provide plenty of parking and a warm welcome as you arrive. Step inside to a spacious living room with high ceilingsand double doors leading to the deck and shaded backyard. The formal dining room offers flexibility and could easily serve as a homeoffice to fit your lifestyle. The kitchen is complemented by a cozy breakfast nook, which also provides access to the deck for easy indoor-outdoor living. The vaulted family room features a fireplace, creating the perfect gathering space, while a conveniently located half bathand laundry room add everyday functionality. The thoughtfully designed floor plan offers privacy for the primary suite, complete with awalk-in closet and an en-suite bath featuring dual vanities, a soaking tub, and a separate shower. Two additional bedrooms are locatedon the front side of the home and share a full hall bath. Outside, enjoy the peaceful backyard with mature shade trees and a deck that'sperfect for relaxing or entertaining. Priced to provide an excellent opportunity for the next owner to update and personalize the home totheir own taste and vision. Conveniently located near an abundance of shopping, dining, and everyday amenities. Come see thepossibilities and make this home your own!
Under contract
Price cut: $5.1K (7/22)
$269,900
7 Aspen Drive, Smithfield, NC 27577
3beds
1,690sqft
:
Get pre-qualifiedN/A
Single Family Residence
Built in 1994
0.31 Acres Lot
$272,600 Zestimate®
$160/sqft
$-- HOA
What's special
Brick accentsLaundry roomHalf bathAttached garageFull hall bathSpacious drivewayTwo additional bedrooms
- 17 days |
- 3,648 |
- 302 |
Likely to sell faster than
Zillow last checked:
Listing updated:
Listed by:
Joey Millard-Edwards 919-291-1491,
Carolina Realty
Source: Hive MLS,MLS#: 100588612 Originating MLS: Johnston County Association of REALTORS
Originating MLS: Johnston County Association of REALTORSFacts & features
Interior
Bedrooms & bathrooms
- Bedrooms: 3
- Bathrooms: 3
- Full bathrooms: 2
- 1/2 bathrooms: 1
Rooms
- Room types: Family Room, Dining Room, Laundry, Master Bedroom, Bedroom 2, Bedroom 3, Other
Primary bedroom
- Level: Main
- Dimensions: 15.2 x 12
Bedroom 2
- Level: Main
Bedroom 3
- Level: Main
- Dimensions: 10.8 x 10.5
Dining room
- Level: Main
- Dimensions: 10.2 x 12.7
Family room
- Level: Main
- Dimensions: 17 x 13
Kitchen
- Level: Main
- Dimensions: 12 x 11.4
Laundry
- Level: Main
- Dimensions: 6 x 6
Other
- Description: Front Porch
- Level: Main
- Dimensions: 5.3 x 9.3
Other
- Description: Deck
- Level: Main
- Dimensions: 14 x 12
Heating
- Forced Air
Cooling
- Central Air
Appliances
- Included: Dishwasher, Electric Range
- Laundry: Laundry Room
Features
- Walk-in Closet(s), Vaulted Ceiling(s), Entrance Foyer, Ceiling Fan(s), Walk-In Closet(s)
- Flooring: Carpet, Vinyl
Interior area
- Total structure area: 1,690
- Total interior livable area: 1,690 sqft
Property
Parking
- Total spaces: 2
- Parking features: Garage Faces Side, Attached, Concrete, Garage
- Attached garage spaces: 2
Features
- Levels: One
- Patio & porch: Deck, Front Porch
- Fencing: None
- Has view: Yes
- View description: See Remarks
- Frontage type: See Remarks
Lot
- Size: 0.31 Acres
- Dimensions: 89 x 149 x 91 x 150
- Features: Landscaped
Details
- Parcel number: 15008010i
- Zoning: RES
- Special conditions: Standard
Construction
Type & style
- Home type: SingleFamily
- Property subtype: Single Family Residence
Materials
- Vinyl Siding, Wood Frame, See Remarks
- Foundation: Crawl Space
- Roof: Shingle
Condition
- New construction: No
- Year built: 1994
Utilities & green energy
- Sewer: Public Sewer
- Water: Public
- Utilities for property: Sewer Connected, Water Connected
Community & HOA
Community
- Subdivision: Pine Acres
HOA
- Has HOA: No
Location
- Region: Smithfield
Financial & listing details
- Price per square foot: $160/sqft
- Tax assessed value: $268,870
- Annual tax amount: $2,608
- Date on market: 7/13/2026
- Cumulative days on market: 17 days
- Listing agreement: Exclusive Right To Sell
- Listing terms: Cash,Conventional
Estimated market value
$272,600
$259,000 - $286,000
$1,788/mo
Price history
| Date | Event | Price |
|---|---|---|
| 7/23/2026 | Contingent | $269,900$160/sqft |
Source:  Hive MLS #100588612 Report a problem Hive MLS #100588612 Report a problem | ||
| 7/23/2026 | Pending sale | $269,900$160/sqft |
Source:  Doorify MLS #10179788 Report a problem Doorify MLS #10179788 Report a problem | ||
| 7/22/2026 | Price change | $269,900-1.9%$160/sqft |
Source: Doorify MLS #10179788 Report a problem | ||
| 7/13/2026 | Listed for sale | $275,000+93%$163/sqft |
Source: Doorify MLS #10179788 Report a problem | ||
| 9/1/2002 | Sold | $142,500$84/sqft |
Source: Agent Provided Report a problem | ||
Public tax history
| Year | Property taxes | Tax assessment |
|---|---|---|
| 2025 | $2,608 +34.5% | $268,870 +71.9% |
| 2024 | $1,940 -1.6% | $156,430 |
| 2023 | $1,971 -3.1% | $156,430 |
| 2022 | $2,034 | $156,430 |
| 2021 | $2,034 -2.3% | $156,430 |
| 2020 | $2,081 | $156,430 |
| 2019 | $2,081 +15.7% | $156,430 +17.5% |
| 2018 | $1,798 | $133,150 |
| 2017 | $1,798 | $133,150 |
| 2016 | $1,798 | $133,150 |
| 2015 | $1,798 | $133,150 |
| 2014 | $1,798 | $133,150 |
| 2013 | -- | $133,150 |
| 2012 | -- | $133,150 |
| 2011 | -- | $133,150 |
| 2010 | -- | -- |
| 2009 | -- | -- |
| 2008 | -- | -- |
| 2007 | -- | -- |
| 2006 | -- | -- |
| 2005 | -- | -- |
| 2004 | -- | -- |
| 2003 | -- | -- |
| 2002 | -- | -- |
| 2001 | -- | -- |
Find assessor info on the county website
Monthly payment
Est. payment
Payment breakdown
Explore the cost of this home by adjusting the details. Changes won't be saved.Climate risks
Neighborhood: 27577
Nearby schools
GreatSchools rating
- 6/10South Smithfield ElementaryGrades: PK-5Distance: 2 mi
- 6/10Smithfield MiddleGrades: 6-8Distance: 1.4 mi
- 3/10Smithfield-Selma HighGrades: 9-12Distance: 1.4 mi
Schools provided by the listing agent
- Elementary: South Smithfield
- Middle: Smithfield
- High: Smithfield/Selma
Source: Hive MLS. This data may not be complete. We recommend contacting the local school district to confirm school assignments for this home.
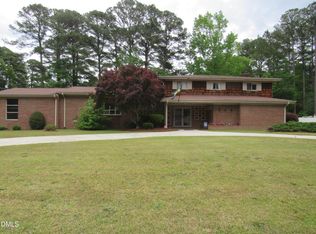
- $277,2004 bd2 ba1.7k sqft9 Aspen Dr, Smithfield, NC 27577Off Market
- $509,9005 bd3 ba3.6k sqft12 Cedar Dr, Smithfield, NC 27577For Sale
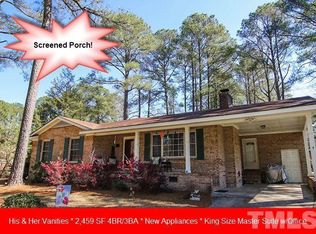
- $291,5004 bd3 ba2.4k sqft8 Cedar Dr, Smithfield, NC 27577Off Market
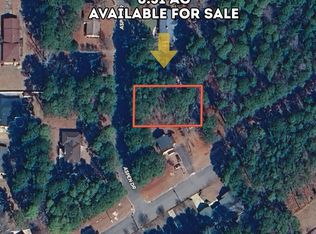
- $53,0000.31 Acres0 Aspen Dr #48, Smithfield, NC 27577Sold
- $227,7003 bd2 ba1.3k sqft6 Aspen Dr, Smithfield, NC 27577Off Market
- $53,0003 bd3 ba2.4k sqft3 Aspen Dr, Smithfield, NC 27577Sold
- $324,6003 bd3 ba2.1k sqft8 Aspen Dr, Smithfield, NC 27577Off Market
- $219,1003 bd2 ba1.1k sqft10 Cedar St, Smithfield, NC 27577Off Market
A local agent can set up tours, give advice and negotiate with sellers.
Similar homes
- $255,0003 bd2 ba1.1k sqft1209 Massey St, Smithfield, NC 27577For Sale

 MLS ID #10181940, Simon Peter Camara. Doorify MLS
 - $269,9003 bd2 ba1.5k sqft5 Eden Dr, Smithfield, NC 27577For Sale
 MLS ID #10171201, Naomi Richardson. Doorify MLS
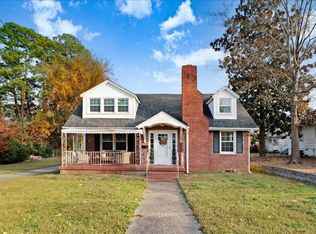
 - $265,0003 bd2 ba1.3k sqft313 S 4th St, Smithfield, NC 27577For Sale
 MLS ID #10171183, Alice Harris. Doorify MLS
 - $250,0003 bd1 ba1.1k sqft205 Cloverdale Dr, Smithfield, NC 27577For Sale
 MLS ID #10182158, Jennifer Reiner. Doorify MLS
 - $260,0003 bd1 ba1.4k sqft356 Holland Drive, Smithfield, NC 27577For Sale
 MLS ID #100575971, Raquel Beniquez Foreman, Premier Agents Network. Hive MLS
 - $255,0003 bd2 ba1.4k sqft118 Castle Cir, Smithfield, NC 27577For SaleMLS ID #10165039, Lindsey Jenkins. Doorify MLS
- $274,9003 bd3 ba1.4k sqft117 Stephenson Dr, Smithfield, NC 27577For SaleMLS ID #10145869, Marika La Sorsa. Doorify MLS
- $279,9003 bd1 ba1.2k sqft310 N 6th St, Smithfield, NC 27577For SaleMLS ID #10151075, Elizabeth Luck. Doorify MLS
- $299,9003 bd2 ba2k sqft102 Greenwood Cir, Smithfield, NC 27577For SaleMLS ID #10175301, Donald O'Meara. Doorify MLS
- $274,0003 bd2 ba1.2k sqft303 Bella Sq, Smithfield, NC 27577For SaleMLS ID #10174058, Matthew Fiandach. Doorify MLS
- $290,0003 bd2 ba2.1k sqft210 E Holt St, Smithfield, NC 27577For SaleMLS ID #10144617, Nichole Ramnauth. Doorify MLS
- $255,0004 bd2 ba1.6k sqft1622 S Brightleaf Blvd, Smithfield, NC 27577For SaleMLS ID #10175086, Beth Watson. Doorify MLS
- $284,9002 bd2 ba1.6k sqft705 S 1st St, Smithfield, NC 27577For SaleMLS ID #10172325, Derek Wyatt. Doorify MLS
- $270,0003 bd2 ba1.7k sqft211 Brookside Dr, Smithfield, NC 27577For SaleMLS ID #10176723, Cassady Caven. Doorify MLS
- $244,9003 bd1 ba1.1k sqft907 S 2nd St, Smithfield, NC 27577For SaleMLS ID #10176639, Brian Zachrich. Doorify MLS
- $259,9003 bd2 ba1.2k sqft282 Sunfish Street, Smithfield, NC 27577For SaleMLS ID #100583452, Tiffany M Claiborne, Down Home Realty And Property Management, LLC. Hive MLS
- $287,0003 bd2 ba1.2k sqft106 Kristina Dr, Selma, NC 27576For SaleMLS ID #10179689, Steven Burnett. Doorify MLS
- $292,0003 bd2 ba1.3k sqft278 Bella Sq, Smithfield, NC 27577For SaleMLS ID #10173338, Mia Taylor Johnson. Doorify MLS
- $294,9002 bd1 ba1k sqft1094 Wilsons Mills Rd, Smithfield, NC 27577For SaleMLS ID #10167537, John Cole. Doorify MLS
- $225,0003 bd2 ba1.5k sqft210 E Crestview Dr, Smithfield, NC 27577For SaleMLS ID #10172488, Benjamin Marshall. Doorify MLS
