Move-In Ready! Spacious & Accessible 4-Bedroom Home on Large Lot with Elevator & Exceptional Upgrades. Welcome to this beautifully maintained 4-bedroom, 2-bathroom home, thoughtfully designed for comfort, convenience, and accessibility. Situated on a generous lot with stunning views, this quality-built property features a rare, full-service hidden elevator offering easy access to every level - including the spacious attached 2.5-car garage. Step outside onto the expansive, professionally refinished deck, treated with nonslip paint in 2024—perfect for relaxing or entertaining. Inside, the kitchen boasts newly added cabinetry for expanded storage, while the open layout provides a welcoming space for everyday living. Pet lovers will appreciate the built-in doggie door that opens to a fully fenced backyard with two separate sections—ideal for pets, play, or gardening. Additional features include laundry hookups on two levels, private French doors from the primary bedroom to the deck, and a luxurious zero-entry tiled shower in the primary en suite. A second full bathroom on the lower level adds extra flexibility. Enhanced curb appeal comes courtesy of a new security system, fresh white privacy fencing, and charming new front shutters. This home offers a rare blend of thoughtful upgrades, functional design, and true move-in-ready condition. Don’t miss your opportunity to make it yours!
Sold for $310,000
$310,000
216 Walnut Dr, Martensdale, IA 50160
4beds
1,001sqft
Single Family Residence
Built in 2014
0.26 Acres Lot
$305,800 Zestimate®
$310/sqft
$1,533 Estimated rent
Home value
$305,800
$269,000 - $349,000
$1,533/mo
Zestimate® history
Owner options
List your home for rent
$1,533/mo
Rent Zestimate®
Find your next renter with Zillow Rental Manager. Plus, with online applications, you can quickly screen prospective tenants – for free.
$1,533/mo
Rent Zestimate®
Refinance and save
$1,698/mo
Est. payment
Refinancing to a lower rate could help reduce your monthly payments and save thousands over the life of the loan.
$1,698/mo
Est. payment
Explore your selling options
Work with a Zillow partner agent
Leverage their expertise and Zillow's premium Showcase listings to get your home seen by more buyers.
Get startedList with your own agent
Get your home in front of millions of buyers by listing it on Zillow.
Learn how to do itSell it yourself
Take full control of how buyers see your home on Zillow by listing For Sale by Owner (FSBO).
List your homeWhat's special
Open layoutPrivate french doorsExpansive professionally refinished deckCharming new front shuttersFully fenced backyardFresh white privacy fencingBuilt-in doggie door
Zillow last checked:
Listing updated:
Listed by:
Kelly McCord kelly.mccord@remax.net,
RE/MAX Real Estate Center
Bought with:
Kelly McCord
RE/MAX Real Estate Center
Source: DMMLS,MLS#: 715024 Originating MLS: Des Moines Area Association of REALTORS
Originating MLS: Des Moines Area Association of REALTORSFacts & features
Interior
Bedrooms & bathrooms
- Bedrooms: 4
- Bathrooms: 2
- Full bathrooms: 1
- 3/4 bathrooms: 1
- Main level bedrooms: 1
Heating
- Gas, Propane
Cooling
- Central Air
Appliances
- Included: Dryer, Dishwasher, Microwave, Refrigerator, Stove, Washer
- Laundry: Main Level, Upper Level
Features
- Dining Area, Eat-in Kitchen, Window Treatments
- Flooring: Hardwood
- Basement: Finished
- Number of fireplaces: 1
- Fireplace features: Gas Log
Interior area
- Total structure area: 1,001
- Total interior livable area: 1,001 sqft
- Finished area below ground: 750
Property
Parking
- Total spaces: 2
- Parking features: Attached, Garage, Two Car Garage
- Attached garage spaces: 2
Accessibility
- Accessibility features: Low Threshold Shower, See Remarks
Features
- Levels: Multi/Split
- Exterior features: Fully Fenced
- Fencing: Chain Link,Full
Lot
- Size: 0.26 Acres
- Dimensions: 40 x 120
- Features: Corner Lot
Details
- Parcel number: 54090000130
- Zoning: R
Construction
Type & style
- Home type: SingleFamily
- Architectural style: Split-Foyer
- Property subtype: Single Family Residence
Materials
- Cement Siding
- Foundation: Block
- Roof: Asphalt,Shingle
Condition
- Year built: 2014
Utilities & green energy
- Sewer: Public Sewer
- Water: Public
Community & HOA
Community
- Security: Security System, Smoke Detector(s)
HOA
- Has HOA: No
Location
- Region: Martensdale
Financial & listing details
- Price per square foot: $310/sqft
- Tax assessed value: $277,000
- Annual tax amount: $3,718
- Date on market: 4/6/2025
- Cumulative days on market: 42 days
- Listing terms: Cash,Conventional,FHA,VA Loan
- Road surface type: Concrete
Price history
| Date | Event | Price |
|---|---|---|
| 7/11/2025 | Sold | $310,000-1.1%$310/sqft |
Source:  DMMLS #715024 Report a problem DMMLS #715024 Report a problem | ||
| 5/18/2025 | Pending sale | $313,500$313/sqft |
Source: DMMLS #715024 Report a problem | ||
| 5/12/2025 | Price change | $313,500-0.5%$313/sqft |
Source: DMMLS #715024 Report a problem | ||
| 4/6/2025 | Price change | $315,000-0.6%$315/sqft |
Source: DMMLS #715024 Report a problem | ||
| 3/28/2025 | Listed for sale | $317,000+5.8%$317/sqft |
Source: Owner Report a problem | ||
| 5/23/2024 | Sold | $299,500$299/sqft |
Source: DMMLS #693739 Report a problem | ||
| 4/29/2024 | Pending sale | $299,500$299/sqft |
Source: DMMLS #693739 Report a problem | ||
| 4/22/2024 | Listed for sale | $299,500+2895%$299/sqft |
Source: DMMLS #693739 Report a problem | ||
| 6/12/2015 | Sold | $10,000$10/sqft |
Source: Public Record Report a problem | ||
Public tax history
| Year | Property taxes | Tax assessment |
|---|---|---|
| 2025 | $3,670 -1.3% | $277,000 +21.7% |
| 2024 | $3,718 +6.3% | $227,600 |
| 2023 | $3,498 +4.5% | $227,600 +26.9% |
| 2022 | $3,346 +0.4% | $179,400 |
| 2021 | $3,332 +1.7% | $179,400 +6.3% |
| 2020 | $3,278 +6.3% | $168,700 |
| 2019 | $3,084 +202.4% | $168,700 +10.6% |
| 2018 | $1,020 -65% | $152,500 |
| 2017 | $2,912 +398.6% | -- |
| 2016 | $584 | $30,300 |
| 2015 | $584 | -- |
| 2014 | $584 | $6,000 |
Find assessor info on the county website
Neighborhood: 50160
Nearby homes
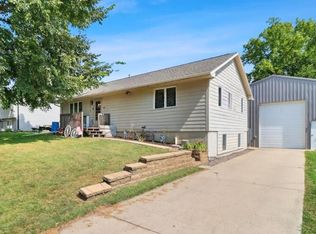
- $235,0003 bd3 ba1.1k sqft214 Walnut Dr, Martensdale, IA 50160Sold
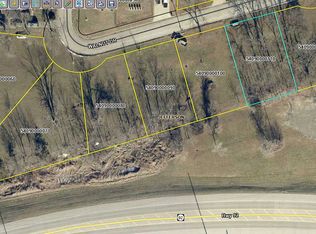
- $60,0008,215 Square FeetLOT 12 Walnut Dr, Martensdale, IA 50160For Sale By Owner

- $171,7003 bd1 ba1k sqft130 School St, Martensdale, IA 50160Off Market
- $60,0008,250 Square FeetLOT 11 Walnut Dr, Martensdale, IA 50160For Sale By Owner
- $236,3003 bd2 ba930 sqft212 Walnut Dr, Martensdale, IA 50160Off Market
- $275,0003 bd2 ba1.4k sqft219 Walnut Dr, Martensdale, IA 50160For Sale
- $199,3003 bd1 ba1k sqft495 South St, Martensdale, IA 50160Off Market
- $119,2001 bd1 ba672 sqft125 School St, Martensdale, IA 50160Off Market
Nearby schools
GreatSchools rating
- 8/10Martensdale Elementary SchoolGrades: PK-6Distance: 0.3 mi
- 5/10Martensdale-St Marys Jr-Sr High SchoolGrades: 7-12Distance: 0.3 mi
Schools provided by the listing agent
- District: Martensdale-St Marys
Source: DMMLS. This data may not be complete. We recommend contacting the local school district to confirm school assignments for this home.


Get pre-qualified for a loan
At Zillow Home Loans, we can pre-qualify you in as little as 5 minutes with no impact to your credit score.An equal housing lender. NMLS #10287.
- Iowa
- Warren County
- Martensdale
- 50160
- 216 Walnut Dr
Nearby cities
Nearby zip codes
Other Martensdale Topics
