Do you long for a quiet small town life, but still want to be close to shopping and entertainment? Then don't pass up the chance to own this charming vintage 3 bedroom 2 bath home. Just 20 minutes to West Des Moines and Jordan Creek. Enjoy the warmth of hardwood floors in the kitchen and dining room and built in character features in the living room. There's ample space in the lower level family room to host a game night or set up for a movie marathon. With a little vision and some tlc, this home has so much to offer. Boasting mature trees and proximity to the Great Western Trail trail head, nature is always close at hand. All information obtained from seller and public records.
For sale
Street View
$275,000
219 Walnut Dr, Martensdale, IA 50160
3beds
1,403sqft
:
Get pre-qualified$1,941/mo
Single Family Residence
Built in 1995
10,454 Square Feet Lot
$-- Zestimate®
$196/sqft
$-- HOA
What's special
Mature trees
- 1 hour |
- 24 |
- 0 |
Zillow last checked:
Listing updated:
Listed by:
Jon Lipovac (515)771-8556,
RE/MAX Precision,
Lipovac, Amy 515-771-8550,
RE/MAX Precision
Source: DMMLS,MLS#: 746155 Originating MLS: Des Moines Area Association of REALTORS
Originating MLS: Des Moines Area Association of REALTORSFacts & features
Interior
Bedrooms & bathrooms
- Bedrooms: 3
- Bathrooms: 2
- Full bathrooms: 2
- Main level bedrooms: 3
Heating
- Gas, Propane
Cooling
- Central Air
Appliances
- Included: Microwave
Features
- Dining Area, Eat-in Kitchen
- Flooring: Carpet, Hardwood, Tile, Vinyl
- Basement: Finished
Interior area
- Total structure area: 1,403
- Total interior livable area: 1,403 sqft
- Finished area below ground: 525
Property
Parking
- Total spaces: 2
- Parking features: Attached, Garage, Two Car Garage
- Attached garage spaces: 2
Features
- Levels: Multi/Split
- Patio & porch: Deck
- Exterior features: Deck
Lot
- Size: 10,454 Square Feet
Details
- Parcel number: 54090000270
- Zoning: R
Construction
Type & style
- Home type: SingleFamily
- Architectural style: Split-Foyer
- Property subtype: Single Family Residence
Materials
- Brick, See Remarks
- Foundation: Poured
- Roof: Asphalt,Shingle
Condition
- Resale
- New construction: No
- Year built: 1995
Utilities & green energy
- Sewer: Public Sewer
- Water: Public
Community & HOA
Community
- Security: Smoke Detector(s)
HOA
- Has HOA: No
Location
- Region: Martensdale
Financial & listing details
- Price per square foot: $196/sqft
- Tax assessed value: $231,800
- Annual tax amount: $3,700
- Date on market: 7/28/2026
- Listing terms: Cash,Conventional
- Road surface type: Asphalt
Estimated market value
Not available
Estimated sales range
Not available
Not available
Price history
| Date | Event | Price |
|---|---|---|
| 7/28/2026 | Listed for sale | $275,000$196/sqft |
Source:  DMMLS #746155 Report a problem DMMLS #746155 Report a problem | ||
Public tax history
| Year | Property taxes | Tax assessment |
|---|---|---|
| 2025 | $3,528 +3.6% | $231,800 +1.8% |
| 2024 | $3,406 +7.2% | $227,600 |
| 2023 | $3,176 +4.6% | $227,600 +29.9% |
| 2022 | $3,036 -0.1% | $175,200 |
| 2021 | $3,040 -3.7% | $175,200 +5.7% |
| 2020 | $3,156 +5.1% | $165,800 |
| 2019 | $3,004 +12.4% | $165,800 +9.2% |
| 2018 | $2,673 +0.2% | $151,800 |
| 2017 | $2,668 +8.7% | $151,800 +9% |
| 2016 | $2,454 | $139,300 |
| 2015 | $2,454 | $139,300 |
| 2014 | $2,454 -8.6% | $139,300 |
| 2013 | $2,686 +2.7% | -- |
| 2012 | $2,616 -0.6% | -- |
| 2011 | $2,632 +3.9% | -- |
| 2010 | $2,534 +6.6% | -- |
| 2009 | $2,378 +5.2% | -- |
| 2008 | $2,260 +3.4% | -- |
| 2007 | $2,186 | -- |
Find assessor info on the county website
Monthly payment
Est. payment
Payment breakdown
Explore the cost of this home by adjusting the details. Changes won't be saved.Climate risks
Neighborhood: 50160
Nearby schools
GreatSchools rating
- 8/10Martensdale Elementary SchoolGrades: PK-6Distance: 0.3 mi
- 5/10Martensdale-St Marys Jr-Sr High SchoolGrades: 7-12Distance: 0.3 mi
Schools provided by the listing agent
- District: Martensdale-St Marys
Source: DMMLS. This data may not be complete. We recommend contacting the local school district to confirm school assignments for this home.
- $60,0008,250 Square FeetLOT 11 Walnut Dr, Martensdale, IA 50160For Sale By Owner
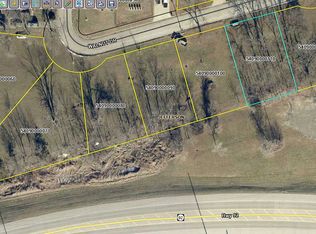
- $60,0008,215 Square FeetLOT 12 Walnut Dr, Martensdale, IA 50160For Sale By Owner

- $226,0003 bd2 ba1k sqft223 Walnut Dr, Martensdale, IA 50160Off Market
- $60,0008,250 Square FeetLOT 10 Walnut Dr, Martensdale, IA 50160For Sale By Owner

- $235,0003 bd3 ba1.1k sqft214 Walnut Dr, Martensdale, IA 50160Sold
- $235,5003 bd2 ba930 sqft212 Walnut Dr, Martensdale, IA 50160Off Market
- $310,0004 bd2 ba1k sqft216 Walnut Dr, Martensdale, IA 50160Sold
- $207,8003 bd2 ba858 sqft235 Walnut Dr, Martensdale, IA 50160Off Market
A local agent can set up tours, give advice and negotiate with sellers.
Similar homes
- $294,9003 bd2 ba1.2k sqft614 Brookwood Dr, Indianola, IA 50125For Sale
 MLS ID #745836, Stevie O'Meara, RE/MAX Concepts. DMMLS
 - $279,9003 bd2 ba1.6k sqft115 Lillianna St, Patterson, IA 50218For Sale
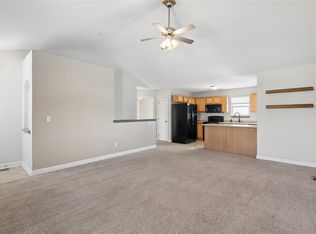 MLS ID #739501, Thomas Payne, Century 21 Signature. DMMLS
 - $280,0003 bd3 ba1.5k sqft1208 E 18th St, Norwalk, IA 50211For Sale
 MLS ID #740579, Jennifer Silverthorn, RE/MAX Precision. DMMLS
 - $289,9003 bd2 ba1.1k sqft824 Casady Dr, Norwalk, IA 50211For Sale
 MLS ID #740219, Nick Diaz, RE/MAX Concepts. DMMLS
 - $319,9004 bd3 ba1.2k sqft1331 E 18th St, Norwalk, IA 50211For SaleMLS ID #745881, Jonathan Musser, RE/MAX Precision. DMMLS
- $265,0004 bd2 ba1k sqft1301 Meadow Dr, Norwalk, IA 50211For SaleMLS ID #745038, Tori Day, RE/MAX Precision. DMMLS
- $304,5003 bd3 ba1.4k sqft591 Long St, Patterson, IA 50218For SaleMLS ID #742532, Betsy Haas-Reineck, LPT Realty, LLC. DMMLS
- $245,0003 bd2 ba1.7k sqft214 Spruce St, Norwalk, IA 50211For Sale By Owner
- $325,0003 bd3 ba1.5k sqft607 W Wright Rd, Norwalk, IA 50211New ConstructionMLS ID #746072, Drew Madden, Madden Realty. DMMLS
- $225,0003 bd1 ba900 sqft521 Snyder Ave, Norwalk, IA 50211For SaleMLS ID #745174, Dawn Edwards, Realty ONE Group Impact. DMMLS
- $229,9003 bd1 ba1k sqft303 Knoll Dr, Norwalk, IA 50211For Sale By Owner
- from $319,9903 bd2 ba1.4k sqftHamilton Plan, Timber Ridge, Norwalk, IA 50211New ConstructionDR Horton
- $242,5003 bd2 ba782 sqft1207 Holly Dr, Norwalk, IA 50211For SaleMLS ID #744793, Ryan Stapes, RE/MAX Precision. DMMLS
- $339,9003 bd3 ba1.5k sqft800 N Kenwood Blvd, Indianola, IA 50125For SaleMLS ID #742961, Ryan Mathews, RE/MAX Revolution. DMMLS
- from $320,0003 bd3 ba1.4k sqftJefferson Plan, Valley View, Norwalk, IA 50211New ConstructionGreenland Homes
- $315,0003 bd2 ba1.2k sqft635 N N St, Indianola, IA 50125For SaleMLS ID #745412, Bo Cosens, RE/MAX Precision. DMMLS
- $399,9003 bd3 ba1.6k sqft410 S Walnut Dr, Norwalk, IA 50211New ConstructionMLS ID #746102, Chase VanLoon, LPT Realty, LLC. DMMLS
- $385,0004 bd1 ba1.2k sqft16905 R45 Hwy, Saint Charles, IA 50240For SaleMLS ID #743987, Julie Egli, RE/MAX Precision. DMMLS
- $328,5003 bd2 ba1.1k sqft230 Canyon Dr, Norwalk, IA 50211New ConstructionMLS ID #745633, Tammy Heckart, RE/MAX Concepts. DMMLS
- from $290,5003 bd2 ba1.1k sqftHoover C Plan, Valley View, Norwalk, IA 50211New ConstructionGreenland Homes
