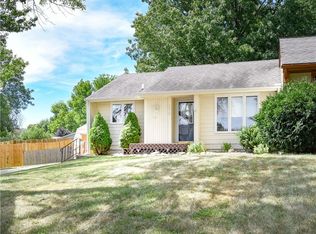
Welcome to this charming townhome in the heart of Norwalk! Tucked away on a quiet dead-end street that opens into a wooded park, this location is perfect for peaceful walks - especially with your dogs. There are no HOA dues or restrictions, giving you freedom to enjoy your property your way. The main level offers an inviting eat-in kitchen with stainless steel appliances, a bright living room with vaulted ceilings, two comfortable bedrooms, and a full bath. The lower level expands your living space with a huge third bedroom featuring an egress window and large closet, plus a fourth non-conforming bedroom with its own large closet. You?ll also find a full bath and a spacious laundry room with ample storage, complete with a washer, dryer, water softener, and a hot water tank. An attached oversized garage provides even more storage with room above. Step outside to your private backyard oasis - beautifully landscaped with a fire pit and an above-ground pool. The side yard offers plenty of space to park your boat or camper, and with no HOA, you're free to use it as you wish. This immaculate home is truly move-in ready and offers an easy, low-maintenance lifestyle in a fantastic location. All information obtained from seller and public records.
For sale
$242,500
1207 Holly Dr, Norwalk, IA 50211
3beds
782sqft
:
Get pre-qualified$1,744/mo
Single Family Residence
Built in 1979
6,969 Square Feet Lot
$-- Zestimate®
$310/sqft
$-- HOA
What's special
Quiet dead-end streetStainless steel appliancesInviting eat-in kitchen
- 20 days |
- 1,002 |
- 75 |
Likely to sell faster than
Zillow last checked:
Listing updated:
Listed by:
Ryan Stapes (515)770-3617,
RE/MAX Precision
Source: DMMLS,MLS#: 744793 Originating MLS: Des Moines Area Association of REALTORS
Originating MLS: Des Moines Area Association of REALTORSFacts & features
Interior
Bedrooms & bathrooms
- Bedrooms: 3
- Bathrooms: 2
- Full bathrooms: 1
- 3/4 bathrooms: 1
- Main level bedrooms: 2
Heating
- Gas, See Remarks
Cooling
- Central Air
Appliances
- Included: Dryer, Dishwasher, Microwave, Refrigerator, Stove, Washer
Features
- Dining Area
- Flooring: Hardwood, Vinyl
- Basement: Partially Finished
Interior area
- Total structure area: 782
- Total interior livable area: 782 sqft
- Finished area below ground: 650
Property
Parking
- Total spaces: 1
- Parking features: Attached, Garage, One Car Garage
- Attached garage spaces: 1
Features
- Stories: 1
- Exterior features: Fire Pit
- Pool features: Above Ground
- Fencing: Wood
Lot
- Size: 6,969 Square Feet
- Features: Rectangular Lot
Details
- Parcel number: 63144000010
- Zoning: R
Construction
Type & style
- Home type: SingleFamily
- Architectural style: Other,Ranch
- Property subtype: Single Family Residence
Materials
- See Remarks
- Foundation: Block
- Roof: Asphalt,Shingle
Condition
- Resale
- New construction: No
- Year built: 1979
Utilities & green energy
- Sewer: Public Sewer
- Water: Public
Community & HOA
HOA
- Has HOA: No
Location
- Region: Norwalk
Financial & listing details
- Price per square foot: $310/sqft
- Tax assessed value: $216,900
- Annual tax amount: $3,450
- Date on market: 7/9/2026
- Cumulative days on market: 20 days
- Listing terms: Cash,Conventional,FHA,VA Loan
- Road surface type: Concrete
Estimated market value
Not available
Estimated sales range
Not available
Not available
Price history
| Date | Event | Price |
|---|---|---|
| 7/9/2026 | Listed for sale | $242,500+10.7%$310/sqft |
Source:  DMMLS #744793 Report a problem DMMLS #744793 Report a problem | ||
| 7/29/2022 | Listing removed | -- |
Source: Owner Report a problem | ||
| 6/29/2022 | Pending sale | $219,000$280/sqft |
Source: Owner Report a problem | ||
| 6/25/2022 | Price change | $219,000-4.4%$280/sqft |
Source: Owner Report a problem | ||
| 6/22/2022 | Price change | $229,000-1.7%$293/sqft |
Source: Owner Report a problem | ||
| 6/19/2022 | Listed for sale | $233,000+31.1%$298/sqft |
Source: Owner Report a problem | ||
| 3/24/2021 | Listing removed | -- |
Source: Owner Report a problem | ||
| 10/31/2020 | Listing removed | $177,700$227/sqft |
Source: Owner Report a problem | ||
| 10/24/2020 | Price change | $177,700-1.2%$227/sqft |
Source: Owner Report a problem | ||
| 10/15/2020 | Listed for sale | $179,900+74.7%$230/sqft |
Source: Owner Report a problem | ||
| 7/10/2017 | Sold | $103,000-2.7%$132/sqft |
Source: DMMLS #533143 Report a problem | ||
| 5/7/2017 | Pending sale | $105,900$135/sqft |
Source: Greater Des Moines #533143 Report a problem | ||
| 3/31/2017 | Price change | $105,900-4.5%$135/sqft |
Source: Keller Williams - Greater Des Moines #533143 Report a problem | ||
| 3/17/2017 | Price change | $110,900-1.4%$142/sqft |
Source: Keller Williams - Greater Des Moines #533143 Report a problem | ||
| 2/28/2017 | Listed for sale | $112,500+33.9%$144/sqft |
Source: Keller Williams - Greater Des Moines #533143 Report a problem | ||
| 4/22/2009 | Sold | $84,000$107/sqft |
Source: Public Record Report a problem | ||
Public tax history
| Year | Property taxes | Tax assessment |
|---|---|---|
| 2025 | $3,450 +0.1% | $216,900 +18.5% |
| 2024 | $3,446 +14.5% | $183,100 |
| 2023 | $3,010 +0.3% | $183,100 +36% |
| 2022 | $3,002 -1.8% | $134,600 |
| 2021 | $3,056 +1.6% | $134,600 +4.2% |
| 2020 | $3,008 +14.4% | $129,200 |
| 2019 | $2,629 +5.9% | $129,200 +18.5% |
| 2018 | $2,482 -0.7% | $109,000 |
| 2017 | $2,500 +1.5% | -- |
| 2016 | $2,462 | $102,500 |
| 2015 | $2,462 | -- |
| 2014 | $2,462 +14.2% | $95,500 |
| 2013 | $2,156 +2.3% | -- |
| 2012 | $2,108 +3.3% | -- |
| 2011 | $2,040 +7% | -- |
| 2010 | $1,906 +2.6% | -- |
| 2009 | $1,858 +2.5% | -- |
| 2008 | $1,812 +4.4% | -- |
| 2007 | $1,736 | -- |
Find assessor info on the county website
Monthly payment
Est. payment
Payment breakdown
Explore the cost of this home by adjusting the details. Changes won't be saved.Climate risks
Neighborhood: 50211
Nearby schools
GreatSchools rating
- NAOviatt Elementary SchoolGrades: PK-1Distance: 0.5 mi
- 6/10Norwalk Middle SchoolGrades: 6-8Distance: 0.8 mi
- 8/10Norwalk Senior High SchoolGrades: 9-12Distance: 0.7 mi
Schools provided by the listing agent
- District: Norwalk
Source: DMMLS. This data may not be complete. We recommend contacting the local school district to confirm school assignments for this home.
- $161,1002 bd1 ba752 sqft1215 Holly Dr, Norwalk, IA 50211Off Market
- $227,3003 bd2 ba782 sqft1205 Holly Dr, Norwalk, IA 50211Off Market
- $189,5003 bd1 ba752 sqft1217 Holly Dr, Norwalk, IA 50211Off Market
- $307,6004 bd4 ba1.4k sqft1218 Meadow Dr, Norwalk, IA 50211Off Market
- $271,4003 bd2 ba977 sqft1300 Meadow Dr, Norwalk, IA 50211Off Market
- $246,0003 bd2 ba1.8k sqft1210 Meadow Dr, Norwalk, IA 50211Sold
- $385,7005 bd4 ba2.2k sqft1325 Holly Dr., Norwalk, IA 50211Off Market
- $304,8004 bd2 ba1.2k sqft1306 Meadow Dr, Norwalk, IA 50211Off Market
A local agent can set up tours, give advice and negotiate with sellers.
Similar homes
- $240,0003 bd1 ba912 sqft4656 Hyperion Dr, Norwalk, IA 50211For Sale
 MLS ID #742609, Pennie Carroll, Pennie Carroll & Associates. DMMLS
 - $289,9003 bd2 ba1.1k sqft824 Casady Dr, Norwalk, IA 50211For Sale
 MLS ID #740219, Nick Diaz, RE/MAX Concepts. DMMLS
 - $234,9004 bd2 ba1k sqft8105 Suncrest Dr, Des Moines, IA 50320For Sale
 MLS ID #743990, Adam Janssen, Platinum Realty LLC. DMMLS
 - $224,9003 bd2 ba834 sqft712 E Hackley Ave, Des Moines, IA 50315For Sale
 MLS ID #746189, Erika Hansen, RE/MAX Real Estate Center. DMMLS
 - $235,0004 bd2 ba864 sqft1005 Geil Ave, Des Moines, IA 50315For SaleMLS ID #745719, Junior Ibarra, Keller Williams Realty GDM. DMMLS
- $245,0003 bd1 ba779 sqft537 11th St, West Des Moines, IA 50265For SaleMLS ID #745864, Karla Alaniz, Keller Williams Realty GDM. DMMLS
- $245,0004 bd2 ba875 sqft4319 SE 5th St, Des Moines, IA 50315For SaleMLS ID #744895, Josh Riekenberg, Iowa Realty Waukee. DMMLS
- $259,9903 bd2 ba1.1k sqft2214 50th St, Des Moines, IA 50310For SaleMLS ID #742354, Payton Coyle, Century 21 Signature. DMMLS
- $234,0003 bd2 ba988 sqft4133 E Madison Ave, Des Moines, IA 50317For SaleMLS ID #746036, Jason Ring, RE/MAX Precision. DMMLS
- $225,0003 bd2 ba786 sqft222 E Broad St, Des Moines, IA 50315For SaleMLS ID #743570, Susie Sheldahl, Realty One Group Impact. DMMLS
- $240,0003 bd2 ba1k sqft3 E Bell Ave, Des Moines, IA 50315For SaleMLS ID #744664, Sara Summy, Iowa Realty Beaverdale. DMMLS
- $239,9002 bd1 ba988 sqft4201 Lower Beaver Rd, Des Moines, IA 50310For SaleMLS ID #741949, Alen Agic, RE/MAX Concepts. DMMLS
- $235,0002 bd1 ba912 sqft7119 Maryland Dr, Urbandale, IA 50322For SaleMLS ID #744518, Lance Martinson, RE/MAX Revolution. DMMLS
- $255,0004 bd2 ba993 sqft4410 64th St, Urbandale, IA 50322For SaleMLS ID #744875, Amanda Kirk, Keller Williams Realty GDM. DMMLS
- $230,0003 bd2 ba977 sqft5412 SW 3rd St, Des Moines, IA 50315For Sale
 MLS ID #69848, Betts Team, RE/MAX REAL ESTATE CENTER. CIBR
 - $229,0004 bd2 ba1.1k sqft3932 2nd Ave, Des Moines, IA 50313For SaleMLS ID #737688, Vanessa Millan, Keller Williams Realty GDM. DMMLS
- $229,9002 bd1 ba764 sqft2751 Sheridan Ave, Des Moines, IA 50310For SaleMLS ID #70806, Brianna Hanke, CENTURY 21 SIGNATURE-Ames. CIBR
- $245,0003 bd2 ba752 sqft601 1st St E, Altoona, IA 50009For SaleMLS ID #745863, Ryan Mathews, RE/MAX Revolution. DMMLS
- $240,0002 bd1 ba936 sqft2267 NW 80th Pl, Clive, IA 50325For SaleMLS ID #745790, A J Kohles, RE/MAX Precision. DMMLS
- $215,0004 bd2 ba864 sqft805 Payton Ave, Des Moines, IA 50315For SaleMLS ID #744155, Misty Darling, BH&G Real Estate Innovations. DMMLS
