Come check out this beautifully remodeled bungalow in the heart of Urbandale! Offering 912 square feet of thoughtfully updated living space, this charming home features 2 bedrooms and 1 full bathroom. As you arrive, you'll immediately notice the exceptional curb appeal highlighted by newer siding, a new roof, and meticulously maintained landscaping that looks like it belongs in a garden magazine. The property also includes an oversized two-car garage, a double driveway, a storage shed, a welcoming covered front porch, and a stunning stone patio. Step inside to a bright family room featuring beautiful white pine hardwood floors that extend throughout the main level. The updated kitchen showcases bamboo cabinetry, farmhouse sink, and stainless steel appliances. The remodeled bathroom offers a stylish double vanity, while the spacious primary bedroom features a large walk-in closet-a rare find for a home of this style and age. This home has been meticulously maintained. Improvements over the past decade include newer windows and mechanical systems. More recent updates include the remodeled kitchen and bathroom, updated walls and flooring, fresh interior paint, electrical upgrades, solid-core doors, updated water lines, modern lighting, and the addition of a radon mitigation system. Conveniently located within walking distance of the local elementary school, this move-in-ready home combines timeless charm with modern updates in a fantastic Urbandale location.
Pending
$235,000
7119 Maryland Dr, Urbandale, IA 50322
2beds
912sqft
:
Get pre-qualified$1,690/mo
Single Family Residence
Built in 1925
0.34 Acres Lot
$-- Zestimate®
$258/sqft
$-- HOA
What's special
Exceptional curb appealStunning stone patioModern lightingRemodeled bathroomBeautifully remodeled bungalowUpdated kitchenFresh interior paint
- 1 day |
- 51 |
- 3 |
Zillow last checked:
Listing updated:
Listed by:
Lance Martinson (515)371-8765,
RE/MAX Revolution
Source: DMMLS,MLS#: 744518 Originating MLS: Des Moines Area Association of REALTORS
Originating MLS: Des Moines Area Association of REALTORSFacts & features
Interior
Bedrooms & bathrooms
- Bedrooms: 2
- Bathrooms: 1
- Full bathrooms: 1
- Main level bedrooms: 2
Heating
- Forced Air, Gas, Natural Gas
Cooling
- Central Air
Appliances
- Included: Dryer, Dishwasher, Freezer, Refrigerator, Washer
Features
- Dining Area, Window Treatments
- Flooring: Hardwood
- Basement: Unfinished
Interior area
- Total structure area: 912
- Total interior livable area: 912 sqft
- Finished area below ground: 0
Property
Parking
- Total spaces: 2
- Parking features: Detached, Garage, Two Car Garage
- Garage spaces: 2
Features
- Patio & porch: Open, Patio
- Exterior features: Patio, Storage
Lot
- Size: 0.34 Acres
- Dimensions: 106 x 141
- Features: Rectangular Lot
Details
- Additional structures: Storage
- Parcel number: 31201957001000
- Zoning: R-1S
Construction
Type & style
- Home type: SingleFamily
- Architectural style: Bungalow
- Property subtype: Single Family Residence
Materials
- Vinyl Siding
- Foundation: Block
- Roof: Asphalt,Shingle
Condition
- Year built: 1925
Utilities & green energy
- Sewer: Public Sewer
- Water: Public
Community & HOA
Community
- Security: Smoke Detector(s)
HOA
- Has HOA: No
Location
- Region: Urbandale
Financial & listing details
- Price per square foot: $258/sqft
- Tax assessed value: $226,100
- Annual tax amount: $3,686
- Date on market: 7/6/2026
- Cumulative days on market: 14 days
- Listing terms: Cash,Conventional,FHA,VA Loan
- Road surface type: Concrete
Estimated market value
Not available
Estimated sales range
Not available
Not available
Price history
| Date | Event | Price |
|---|---|---|
| 8/10/2026 | Pending sale | $235,000$258/sqft |
Source:  DMMLS #744518 Report a problem DMMLS #744518 Report a problem | ||
| 7/28/2026 | Listed for sale | $235,000$258/sqft |
Source: DMMLS #744518 Report a problem | ||
| 7/10/2026 | Pending sale | $235,000$258/sqft |
Source: DMMLS #744518 Report a problem | ||
| 7/6/2026 | Listed for sale | $235,000+803.8%$258/sqft |
Source: DMMLS #744518 Report a problem | ||
| 6/12/2013 | Sold | $26,000-53.6%$29/sqft |
Source: DMMLS #414726 Report a problem | ||
| 11/2/2012 | Sold | $56,000$61/sqft |
Source: Public Record Report a problem | ||
Public tax history
| Year | Property taxes | Tax assessment |
|---|---|---|
| 2025 | $3,316 -1.5% | $226,100 +11.7% |
| 2024 | $3,368 -2% | $202,500 |
| 2023 | $3,436 +1.2% | $202,500 +20.3% |
| 2022 | $3,394 +5.1% | $168,300 |
| 2021 | $3,230 +1.8% | $168,300 +10.4% |
| 2020 | $3,174 +7.5% | $152,500 |
| 2019 | $2,952 +3.7% | $152,500 +12% |
| 2018 | $2,846 | $136,100 |
| 2017 | $2,846 +8.1% | $136,100 +6.6% |
| 2016 | $2,632 | $127,700 |
| 2015 | $2,632 +41.7% | $127,700 +11.5% |
| 2014 | $1,858 | $114,500 +11.2% |
| 2013 | -- | $103,000 -4.9% |
| 2012 | -- | $108,300 |
| 2011 | -- | $108,300 -9.4% |
| 2010 | -- | $119,500 |
| 2009 | -- | $119,500 |
| 2008 | -- | $119,500 |
| 2007 | -- | $119,500 +11.1% |
| 2006 | -- | $107,600 |
| 2005 | -- | $107,600 +10.2% |
| 2003 | -- | $97,600 +30% |
| 2002 | -- | $75,090 |
| 2001 | -- | $75,090 |
Find assessor info on the county website
Monthly payment
Est. payment
Payment breakdown
Explore the cost of this home by adjusting the details. Changes won't be saved.Climate risks
Neighborhood: 50322
Nearby schools
GreatSchools rating
- NAKaren Acres Elementary SchoolGrades: PK-5Distance: 0.2 mi
- 4/10Urbandale Middle SchoolGrades: 6-8Distance: 0.9 mi
- 8/10Urbandale High SchoolGrades: 9-12Distance: 0.8 mi
Schools provided by the listing agent
- District: Urbandale
Source: DMMLS. This data may not be complete. We recommend contacting the local school district to confirm school assignments for this home.
- $315,0004 bd3 ba1.5k sqft7117 Maryland Dr, Urbandale, IA 50322Sold

- $260,9003 bd1 ba1.5k sqft7120 Oliver Smith Dr, Urbandale, IA 50322Off Market
- $204,1003 bd1 ba1.1k sqft7118 Oliver Smith Dr, Urbandale, IA 50322Off Market
- $264,7003 bd1 ba1.7k sqft3413 72nd St, Urbandale, IA 50322Off Market
- $274,4003 bd2 ba1.4k sqft7115 Maryland Dr, Urbandale, IA 50322Off Market
- $253,7004 bd1 ba1.5k sqft7116 Oliver Smith Dr, Urbandale, IA 50322Off Market
- $230,2003 bd1 ba1k sqft7116 Maryland Dr, Urbandale, IA 50322Off Market
- $260,4004 bd2 ba1.5k sqft7114 Oliver Smith Dr, Urbandale, IA 50322Off Market
A local agent can set up tours, give advice and negotiate with sellers.
Similar homes
- $255,0003 bd2 ba1.1k sqft3304 Hillsdale Dr, Urbandale, IA 50322For Sale
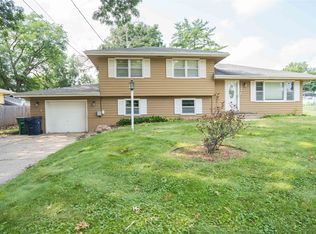 MLS ID #746316, Anna Thomas, LPT Realty, LLC. DMMLS
 - $270,0004 bd2 ba1.3k sqft6409 Roseland Dr, Urbandale, IA 50322For Sale
 MLS ID #746670, Medina Rahmanovic, RE/MAX Precision. DMMLS
 - $257,5002 bd1 ba1k sqft809 10th St, West Des Moines, IA 50265For Sale
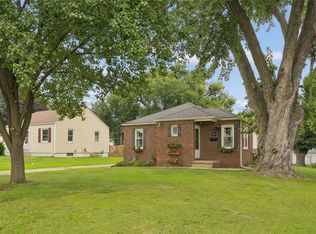 MLS ID #746807, Tony Sly, Keller Williams Realty GDM. DMMLS
 - $245,0003 bd2 ba822 sqft418 60th St, Des Moines, IA 50312For Sale
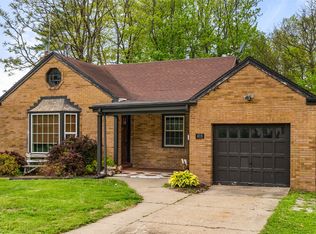 MLS ID #746939, Michael Volquardsen, Local Realty Company. DMMLS
 - $224,9003 bd1 ba1.1k sqft3922 36th St, Des Moines, IA 50310For Sale
 MLS ID #70948, Justin Greenfield, RE/MAX Precision Otter View. CIBR
 - $275,0002 bd2 ba1k sqft688 64th St, Des Moines, IA 50312For SaleMLS ID #743943, Jamie Thompson, Century 21 Signature. DMMLS
- $270,0003 bd2 ba974 sqft4029 64th St, Urbandale, IA 50322For SaleMLS ID #746615, Beatris Mayorga, RE/MAX Precision. DMMLS
- $255,0004 bd2 ba993 sqft4410 64th St, Urbandale, IA 50322For SaleMLS ID #744875, Amanda Kirk, Keller Williams Realty GDM. DMMLS
- $289,5003 bd1 ba1.2k sqft7323 Maple Dr, Urbandale, IA 50322For SaleMLS ID #741536, Pennie Carroll, Pennie Carroll & Associates. DMMLS
- $229,9002 bd1 ba764 sqft2751 Sheridan Ave, Des Moines, IA 50310For SaleMLS ID #70806, Brianna Hanke, CENTURY 21 SIGNATURE-Ames. CIBR
- $239,9002 bd1 ba988 sqft4201 Lower Beaver Rd, Des Moines, IA 50310For SaleMLS ID #741949, Alen Agic, RE/MAX Concepts. DMMLS
- $245,0002 bd1 ba986 sqft1218 68th St, Windsor Heights, IA 50324For SaleMLS ID #743027, Trevor Simpson, WB Realty Company. DMMLS
- $189,9001 bd1 ba722 sqft5903 Sheridan Ave, Des Moines, IA 50322For SaleMLS ID #744815, Macauley Stokes, Keller Williams Realty GDM. DMMLS
- $272,4994 bd1 ba969 sqft4205 67th St, Urbandale, IA 50322For SaleMLS ID #738606, Misty Darling, BH&G Real Estate Innovations. DMMLS
- $230,5002 bd1 ba922 sqft2701 30th St, Des Moines, IA 50310For SaleMLS ID #744071, Serena Harris, Ruby Realty Group LLC. DMMLS
- $209,9002 bd1 ba1k sqft3200 47th St, Des Moines, IA 50310For SaleMLS ID #737847, Joshua Jenkins, RE/MAX Precision. DMMLS
- $250,0003 bd3 ba1.2k sqft3928 11th St, Des Moines, IA 50313For SaleMLS ID #746617, Jenna Phothiboupha, Keller Williams Realty GDM. DMMLS
- $318,9003 bd2 ba1.1k sqft3001 Hillsdale Dr, Urbandale, IA 50322For SaleMLS ID #744953, Dustin Kupka, RE/MAX Precision. DMMLS
- $229,9003 bd2 ba1.2k sqft3114 48th Pl, Des Moines, IA 50310For SaleMLS ID #744938, Steven Bunting, RE/MAX Precision. DMMLS
- $257,9903 bd2 ba1.1k sqft2214 50th St, Des Moines, IA 50310For SaleMLS ID #742354, Payton Coyle, Century 21 Signature. DMMLS
