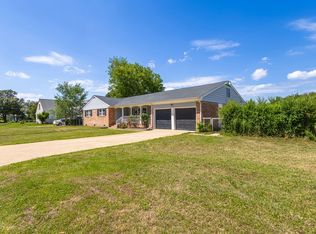
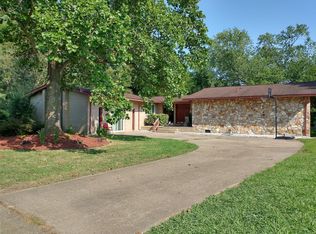
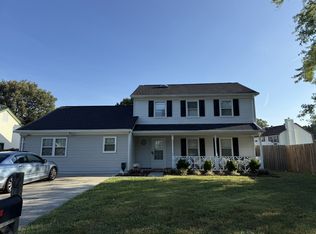
Home is where daily life gets easy, and this brick rancher in Hampton was made for exactly that. The driveway runs all the way back to the yard, so parking and coming and going never feels like a hassle. Step inside to a classic floor plan with a separate living room, dining room, and an eat-in kitchen for casual meals, plus a family room warmed by a decorative fireplace that's perfect for curling up on cooler evenings. Tile keeps the kitchen, dining room, family room, and both full bathrooms easy to clean, while wood-look LVP flooring runs through the rest of the home for a floor that's comfortable underfoot and built to last. A spacious bonus room with laundry connections gives you room to spread out, whether that's a home office, a playroom, or a media room, and both bathrooms feature updated tile for a fresh feel. Out back, mature trees shade a big backyard with a storage shed for all your extra gear. With easy access to Hampton employers, interstates, and local shopping and dining, this one checks a lot of boxes. Come see it for yourself we'd love to show you around.
We offer a Resident Benefits Package (RBP) which includes utility set up, credit building, identity theft protection, pest control, and more at a rate of $35.00/month. This is an OPTIONAL program available to our Residents. More details upon application. Total Monthly Payment: $2250.00 (Rent) + $35 (Optional RBP)
House for rent
Single family residence
Available now
No pets
Hookups laundry
Electric
What's special
Brick rancherClassic floor planEat-in kitchenDining room
- 3 days |
- -- |
- -- |
Zillow last checked:
Listing updated:
Travel times

Let’s turn your rent into credit progress
Build credit history with every on-time payment and get credit for the payment you’re already making.
Facts & features
Interior
Bedrooms & bathrooms
- Bedrooms: 3
- Bathrooms: 2
- Full bathrooms: 2
Heating
- Electric
Appliances
- Included: Refrigerator, Washer Dryer Hookups
- Laundry: Hookups
Interior area
- Total interior livable area: 2,026 sqft
Video & virtual tour
Property
Parking
- Details: Contact manager
Details
- Parcel number: 1000911
Construction
Type & style
- Home type: SingleFamily
- Property subtype: Single Family Residence
Community & HOA
Location
- Region: Hampton
Financial & listing details
- Lease term: Contact For Details
Nearby apartments for rent

Price history
| Date | Event | Price |
|---|---|---|
| 10/7/2026 | Listed for rent | $2,250-8.2%$1/sqft |
Source: Zillow Rentals Report a problem | ||
| 10/6/2026 | Listing removed | $2,450$1/sqft |
Source: Zillow Rentals #10652824 Report a problem | ||
| 9/10/2026 | Listed for rent | $2,450+88.5%$1/sqft |
Source: Zillow Rentals #10652824 Report a problem | ||
| 2/14/2021 | Listing removed | -- |
Source: Owner Report a problem | ||
| 4/17/2019 | Listing removed | $1,300$1/sqft |
Source: Owner Report a problem | ||
| 4/7/2019 | Listed for rent | $1,300$1/sqft |
Source: Owner Report a problem | ||
| 5/28/1998 | Sold | $98,600$49/sqft |
Source: Agent Provided Report a problem | ||