Standing proud and just steps outside the beautiful Winding Creek Estates, this magnificent Naperville residence is a must-see! Towering trees and lush landscaping dotted with vibrant blooms lead to this home's dignified columned porch. Through the new glass-inlaid entry, a timelessly elegant 2,562 Sq Ft interior greets you with rich wood accents, exquisite crown moldings, recessed lighting and modern fixtures. Serve welcome refreshments for guests in the living room before sharing a sumptuous meal under the formal dining room's sophisticated chandelier. Recently installed Core Tech LVP flooring cascades across the foyer and into the brightly illuminated kitchen, featuring stainless steel appliances, abundant cabinetry, granite countertops, and a multi-seater bar. Among the four well-sized bedrooms, the primary retreat enjoys a ceiling fan and a refreshing ensuite. Host game and movie nights in the family corner where a stately brick fireplace presides. Below, a partially finished basement can be utilized as a recreational area, a studio, or for visitor accommodations. Large glass sliders beside the breakfast nook open to a sun-kissed brick patio and a generous, fenced-in backyard that is ready for memorable celebrations. Other notable features: new windows installed in 2020, new vinyl siding in 2020, a new front door / porch / steps in 2022, an attached 2 car garage and a driveway side apron for added parking. With Naperville being considered the safest city in the United States AND consistently being ranked as one of the best places to live, make your move. It is time to step into the next chapter of your life at 216 Waxwing Avenue!
Closed
$625,000
216 Waxwing Ave, Naperville, IL 60565
4beds
2,562sqft
Single Family Residence
Built in 1985
10,001 Square Feet Lot
$709,000 Zestimate®
$244/sqft
$3,992 Estimated rent
Home value
$709,000
$674,000 - $752,000
$3,992/mo
Zestimate® history
Owner options
List your home for rent
$3,992/mo
Rent Zestimate®
Find your next renter with Zillow Rental Manager. Plus, with online applications, you can quickly screen prospective tenants – for free.
$3,992/mo
Rent Zestimate®
Refinance and save
$4,702/mo
Est. payment
Refinancing to a lower rate could help reduce your monthly payments and save thousands over the life of the loan.
$4,702/mo
Est. payment
Explore your selling options
Work with a Zillow partner agent
Leverage their expertise and Zillow's premium Showcase listings to get your home seen by more buyers.
Get startedList with your own agent
Get your home in front of millions of buyers by listing it on Zillow.
Learn how to do itSell it yourself
Take full control of how buyers see your home on Zillow by listing For Sale by Owner (FSBO).
List your homeWhat's special
Zillow last checked:
Listing updated:
Listed by:
Sarah Martinath 203-209-0863,
Compass
Bought with:
Katie Turrisi
@properties Christie's International Real Estate
Source: MRED as distributed by MLS GRID,MLS#: 12093377
Facts & features
Interior
Bedrooms & bathrooms
- Bedrooms: 4
- Bathrooms: 3
- Full bathrooms: 2
- 1/2 bathrooms: 1
Rooms
- Room types: Breakfast Room, Office, Recreation Room, Foyer, Storage
Primary bedroom
- Features: Flooring (Carpet), Window Treatments (Blinds), Bathroom (Full, Shower Only)
- Level: Second
- Area: 216 Square Feet
- Dimensions: 12X18
Bedroom 2
- Features: Flooring (Carpet), Window Treatments (Blinds)
- Level: Second
- Area: 154 Square Feet
- Dimensions: 11X14
Bedroom 3
- Features: Flooring (Carpet), Window Treatments (Blinds)
- Level: Second
- Area: 120 Square Feet
- Dimensions: 10X12
Bedroom 4
- Features: Flooring (Carpet), Window Treatments (Blinds)
- Level: Second
- Area: 99 Square Feet
- Dimensions: 9X11
Breakfast room
- Features: Flooring (Vinyl)
- Level: Main
- Area: 121 Square Feet
- Dimensions: 11X11
Dining room
- Features: Flooring (Carpet), Window Treatments (Blinds)
- Level: Main
- Area: 143 Square Feet
- Dimensions: 13X11
Family room
- Features: Flooring (Carpet), Window Treatments (Blinds)
- Level: Main
- Area: 260 Square Feet
- Dimensions: 20X13
Foyer
- Features: Flooring (Vinyl)
- Level: Main
- Area: 176 Square Feet
- Dimensions: 11X16
Kitchen
- Features: Kitchen (Eating Area-Breakfast Bar, Breakfast Room, Granite Counters), Flooring (Vinyl)
- Level: Main
- Area: 132 Square Feet
- Dimensions: 11X12
Laundry
- Level: Main
- Area: 45 Square Feet
- Dimensions: 9X5
Living room
- Features: Flooring (Carpet), Window Treatments (Blinds)
- Level: Main
- Area: 195 Square Feet
- Dimensions: 13X15
Office
- Features: Flooring (Parquet)
- Level: Main
- Area: 108 Square Feet
- Dimensions: 12X9
Recreation room
- Level: Basement
- Area: 675 Square Feet
- Dimensions: 25X27
Storage
- Level: Basement
- Area: 459 Square Feet
- Dimensions: 17X27
Heating
- Natural Gas
Cooling
- Central Air
Appliances
- Included: Range, Microwave, Dishwasher, Refrigerator, Washer, Dryer, Stainless Steel Appliance(s)
Features
- Basement: Partially Finished,Crawl Space,Egress Window,Full
- Attic: Unfinished
- Number of fireplaces: 1
- Fireplace features: Family Room
Interior area
- Total structure area: 0
- Total interior livable area: 2,562 sqft
Property
Parking
- Total spaces: 5
- Parking features: Concrete, Garage Door Opener, On Site, Garage Owned, Attached, Side Apron, Owned, Garage
- Attached garage spaces: 2
- Has uncovered spaces: Yes
Accessibility
- Accessibility features: No Disability Access
Features
- Stories: 2
- Patio & porch: Patio
- Fencing: Fenced
Lot
- Size: 10,001 Square Feet
- Dimensions: 80 X 125 X 80 X 125
Details
- Parcel number: 0830308008
- Special conditions: None
- Other equipment: Ceiling Fan(s), Sump Pump
Construction
Type & style
- Home type: SingleFamily
- Architectural style: Colonial
- Property subtype: Single Family Residence
Materials
- Vinyl Siding, Brick
- Foundation: Concrete Perimeter
- Roof: Asphalt
Condition
- New construction: No
- Year built: 1985
Utilities & green energy
- Sewer: Public Sewer
- Water: Public
Community & HOA
Community
- Features: Curbs, Sidewalks, Street Lights, Street Paved
HOA
- Services included: None
Location
- Region: Naperville
Financial & listing details
- Price per square foot: $244/sqft
- Tax assessed value: $210,442
- Annual tax amount: $9,428
- Date on market: 6/27/2024
- Listing terms: Conventional
- Ownership: Fee Simple
Price history
| Date | Event | Price |
|---|---|---|
| 8/5/2024 | Sold | $625,000+4.2%$244/sqft |
Source:  MRED as distributed by MLS GRID #12093377 Report a problem MRED as distributed by MLS GRID #12093377 Report a problem | ||
| 7/1/2024 | Contingent | $599,900$234/sqft |
Source: MRED as distributed by MLS GRID #12093377 Report a problem | ||
| 6/27/2024 | Listed for sale | $599,900+164.3%$234/sqft |
Source: MRED as distributed by MLS GRID #12093377 Report a problem | ||
| 8/19/1998 | Sold | $227,000$89/sqft |
Source: Public Record Report a problem | ||
Public tax history
| Year | Property taxes | Tax assessment |
|---|---|---|
| 2025 | $11,815 +20.1% | $210,442 +19.2% |
| 2024 | $9,833 +4.3% | $176,518 +9.6% |
| 2023 | $9,428 +7% | $161,100 +9.5% |
| 2022 | $8,814 +0.1% | $147,190 +3.9% |
| 2021 | $8,803 +2.2% | $141,620 +1.8% |
| 2020 | $8,615 +3% | $139,080 +4.5% |
| 2019 | $8,363 0% | $133,060 |
| 2018 | $8,366 +2.1% | $133,060 +3.5% |
| 2017 | $8,197 +2% | $128,570 +3.8% |
| 2016 | $8,032 +0.7% | $123,920 +6.2% |
| 2015 | $7,979 -1.1% | $116,690 +2% |
| 2014 | $8,069 +1.5% | $114,400 -0.2% |
| 2013 | $7,947 +3.2% | $114,670 -3.8% |
| 2012 | $7,699 +1.5% | $119,140 -6% |
| 2011 | $7,582 +0.7% | $126,680 -5.2% |
| 2010 | $7,526 +1.2% | $133,650 -5% |
| 2009 | $7,436 +2.8% | $140,660 +1.4% |
| 2008 | $7,236 +4.9% | $138,710 +5.9% |
| 2007 | $6,900 +3.5% | $130,980 +6.2% |
| 2006 | $6,665 +3.6% | $123,380 +6.7% |
| 2005 | $6,433 +2.4% | $115,630 +5.9% |
| 2004 | $6,280 +5.7% | $109,190 +8.4% |
| 2003 | $5,942 +9.9% | $100,730 +10.4% |
| 2002 | $5,408 +7.4% | $91,210 +7.5% |
| 2001 | $5,033 +13.7% | $84,840 +5.9% |
| 2000 | $4,429 | $80,110 |
Find assessor info on the county website
Neighborhood: Winding Creek Estates
Nearby homes
- $696,7006 bd2 ba2.6k sqft220 Waxwing Ave, Naperville, IL 60565Off Market
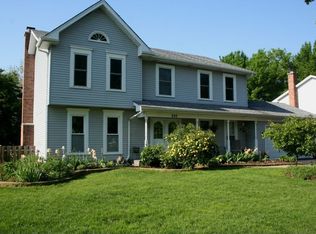
- $666,800-- bd2 ba2.4k sqft212 Waxwing Ave, Naperville, IL 60565Off Market
- $962,0005 bd4 ba3.5k sqft289 Winding Creek Dr, Naperville, IL 60565Sold
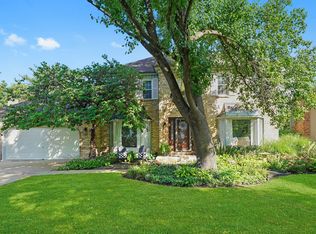
- $657,700-- bd2 ba1.4k sqft287 Winding Creek Dr, Naperville, IL 60565Off Market
- $824,2004 bd4 ba2.8k sqft291 Winding Creek Dr, Naperville, IL 60565Off Market
- $721,000-- bd2 ba1.1k sqft208 Waxwing Ave, Naperville, IL 60565Off Market
- $591,400-- bd2 ba1.1k sqft226 Waxwing Ave, Naperville, IL 60565Off Market
- $538,100-- bd2 ba2k sqft217 Waxwing Ave, Naperville, IL 60565Off Market
Nearby schools
GreatSchools rating
- 9/10Maplebrook Elementary SchoolGrades: K-5Distance: 0.6 mi
- 9/10Lincoln Jr High SchoolGrades: 6-8Distance: 0.2 mi
- 9/10Naperville Central High SchoolGrades: 9-12Distance: 1.7 mi
Schools provided by the listing agent
- Elementary: Maplebrook Elementary School
- Middle: Lincoln Junior High School
- High: Naperville Central High School
- District: 203
Source: MRED as distributed by MLS GRID. This data may not be complete. We recommend contacting the local school district to confirm school assignments for this home.
Get a cash offer in 3 minutes
Find out how much your home could sell for in as little as 3 minutes with a no-obligation cash offer.
Estimated market value
$709,000
Get a cash offer in 3 minutes
Find out how much your home could sell for in as little as 3 minutes with a no-obligation cash offer.
Estimated market value
$709,000
- Illinois
- DuPage County
- Naperville
- 60565
- Winding Creek Estates
- 216 Waxwing Ave
