HIGHLY DESIRABLE WINDING CREEK NEIGHBORHOOD - HEATED IN GROUND POOL - DISTRICT 203 SCHOOLS! This gorgeous 5 BR 3.5 bath Georgian offers the best of both worlds; loaded with updates & in a prime location in one of the most sought after neighborhoods & school districts around. With nearby community pool, tennis & volleyball, & close proximity to schools, parks & the DuPage River Trail, this location is IDEAL. If you prefer to entertain at home, spend summers in your FENCED IN YARD by the in-ground HEATED POOL w/newer liner (2022) & new programmable heater (2023) extending your pool season! Featuring TWO primary suites (one on the main floor & one upstairs), the main floor ADDITION w/vaulted ceilings, skylights & floor to ceiling windows, serves as a wonderful private guest suite with private bathroom; home office or even potential for related living. Real HARDWOOD FLOORS throughout the main level & a cozy wood burning fireplace. Modern kitchen is a chef's dream with stainless steel appliance package, granite counters, large island & walk in pantry. Convenient main floor laundry/mud room just off the kitchen, plus a formal living room, dining room & family room on the main level. Upstairs, retreat to the massive primary suite; with new sliding barn door to the walk in closet, ensuite bathroom with double sinks, jacuzzi tub, separate shower & skylight! Three additional good sized bedrooms & another full bath round out the upstairs floorplan. Still looking for more space? Head down to the FINISHED BASEMENT for movie night in the Rec Room or squeeze in a quick workout in the finished exercise room; which could also double as a quiet home office. TONS OF RECENT UPDATES including a NEW ROOF in 2020, new main furnace & AC in 2022, new guest room furnace/AC in 2024 (zoned) both with convenient WIFI thermostats. Nearly all windows replaced in 2021; except 3 bay windows & office; plus new blown-in R-60 attic insulation; lowering your utility costs! This home has been lovingly maintained & is sure to move quickly in one of the most desirable neighborhoods around!
Closed
$962,000
289 Winding Creek Dr, Naperville, IL 60565
5beds
3,552sqft
Single Family Residence
Built in 1987
10,018 Square Feet Lot
$981,000 Zestimate®
$271/sqft
$4,914 Estimated rent
Home value
$981,000
$903,000 - $1.07M
$4,914/mo
Zestimate® history
Owner options
List your home for rent
$4,914/mo
Rent Zestimate®
Find your next renter with Zillow Rental Manager. Plus, with online applications, you can quickly screen prospective tenants – for free.
$4,914/mo
Rent Zestimate®
Refinance and save
$6,874/mo
Est. payment
Refinancing to a lower rate could help reduce your monthly payments and save thousands over the life of the loan.
$6,874/mo
Est. payment
Explore your selling options
Work with a Zillow partner agent
Leverage their expertise and Zillow's premium Showcase listings to get your home seen by more buyers.
Get startedList with your own agent
Get your home in front of millions of buyers by listing it on Zillow.
Learn how to do itSell it yourself
Take full control of how buyers see your home on Zillow by listing For Sale by Owner (FSBO).
List your homeWhat's special
Cozy wood burning fireplaceHeated in ground poolHome office
Zillow last checked:
Listing updated:
Listed by:
Cara Dulaitis 708-227-7530,
Re/Max 10
Bought with:
Sam Seagro
john greene, Realtor
Source: MRED as distributed by MLS GRID,MLS#: 12545369
Facts & features
Interior
Bedrooms & bathrooms
- Bedrooms: 5
- Bathrooms: 4
- Full bathrooms: 3
- 1/2 bathrooms: 1
Rooms
- Room types: Bedroom 5, Eating Area, Recreation Room, Exercise Room, Storage
Primary bedroom
- Features: Flooring (Carpet), Bathroom (Full, Double Sink, Tub & Separate Shwr)
- Level: Second
- Area: 272 Square Feet
- Dimensions: 17X16
Bedroom 2
- Features: Flooring (Carpet)
- Level: Second
- Area: 168 Square Feet
- Dimensions: 14X12
Bedroom 3
- Features: Flooring (Carpet)
- Level: Second
- Area: 143 Square Feet
- Dimensions: 13X11
Bedroom 4
- Features: Flooring (Carpet)
- Level: Second
- Area: 196 Square Feet
- Dimensions: 14X14
Bedroom 5
- Features: Flooring (Hardwood)
- Level: Main
- Area: 272 Square Feet
- Dimensions: 17X16
Dining room
- Features: Flooring (Hardwood)
- Level: Main
- Area: 169 Square Feet
- Dimensions: 13X13
Eating area
- Features: Flooring (Hardwood)
- Level: Main
- Area: 120 Square Feet
- Dimensions: 15X8
Exercise room
- Features: Flooring (Carpet)
- Level: Basement
- Area: 221 Square Feet
- Dimensions: 17X13
Family room
- Features: Flooring (Hardwood)
- Level: Main
- Area: 306 Square Feet
- Dimensions: 18X17
Kitchen
- Features: Kitchen (Eating Area-Table Space, Island, Pantry-Walk-in, Granite Counters), Flooring (Hardwood)
- Level: Main
- Area: 234 Square Feet
- Dimensions: 18X13
Laundry
- Features: Flooring (Luxury Vinyl)
- Level: Main
- Area: 55 Square Feet
- Dimensions: 11X5
Living room
- Features: Flooring (Hardwood)
- Level: Main
- Area: 238 Square Feet
- Dimensions: 17X14
Recreation room
- Features: Flooring (Carpet)
- Level: Basement
- Area: 288 Square Feet
- Dimensions: 18X16
Storage
- Features: Flooring (Other)
- Level: Basement
- Area: 180 Square Feet
- Dimensions: 20X9
Heating
- Natural Gas, Forced Air, Sep Heating Systems - 2+
Cooling
- Central Air
Appliances
- Included: Range, Microwave, Dishwasher, Refrigerator, Washer, Dryer, Disposal, Stainless Steel Appliance(s), Cooktop, Humidifier, Gas Water Heater
- Laundry: Main Level
Features
- Cathedral Ceiling(s), In-Law Floorplan, 1st Floor Full Bath
- Flooring: Hardwood
- Windows: Screens, Skylight(s)
- Basement: Finished,Crawl Space,Rec/Family Area,Storage Space,Partial
- Number of fireplaces: 1
- Fireplace features: Wood Burning, Gas Starter, Family Room
Interior area
- Total structure area: 5,006
- Total interior livable area: 3,552 sqft
- Finished area below ground: 1,046
Property
Parking
- Total spaces: 2
- Parking features: Concrete, Garage Door Opener, Yes, Garage Owned, Attached, Garage
- Attached garage spaces: 2
- Has uncovered spaces: Yes
Accessibility
- Accessibility features: No Disability Access
Features
- Stories: 2
- Patio & porch: Deck, Patio
- Exterior features: Fire Pit
- Pool features: In Ground
- Fencing: Fenced
Lot
- Size: 10,018 Square Feet
- Dimensions: 80X125
- Features: Landscaped
Details
- Parcel number: 0830308017
- Special conditions: None
- Other equipment: Ceiling Fan(s), Sump Pump, Backup Sump Pump;, Radon Mitigation System
Construction
Type & style
- Home type: SingleFamily
- Architectural style: Georgian
- Property subtype: Single Family Residence
Materials
- Brick, Cedar
- Foundation: Concrete Perimeter
- Roof: Asphalt
Condition
- New construction: No
- Year built: 1987
Details
- Builder model: 2 story
Utilities & green energy
- Electric: Circuit Breakers
- Sewer: Public Sewer
- Water: Public
Community & HOA
Community
- Features: Park, Pool, Sidewalks, Street Paved
- Security: Carbon Monoxide Detector(s)
- Subdivision: Winding Creek
HOA
- Has HOA: Yes
- Services included: None
- HOA fee: $75 annually
Location
- Region: Naperville
Financial & listing details
- Price per square foot: $271/sqft
- Tax assessed value: $232,683
- Annual tax amount: $13,764
- Date on market: 3/3/2026
- Listing terms: Conventional
- Ownership: Fee Simple w/ HO Assn.
Price history
| Date | Event | Price |
|---|---|---|
| 4/15/2026 | Sold | $962,000+0.2%$271/sqft |
Source:  MRED as distributed by MLS GRID #12545369 Report a problem MRED as distributed by MLS GRID #12545369 Report a problem | ||
| 3/8/2026 | Contingent | $959,900$270/sqft |
Source: MRED as distributed by MLS GRID #12545369 Report a problem | ||
| 3/3/2026 | Listed for sale | $959,900+74.5%$270/sqft |
Source: MRED as distributed by MLS GRID #12545369 Report a problem | ||
| 11/30/2020 | Sold | $550,000$155/sqft |
Source: MRED as distributed by MLS GRID #10894857 Report a problem | ||
| 10/16/2020 | Pending sale | $550,000$155/sqft |
Source: Baird & Warner #10894857 Report a problem | ||
| 10/14/2020 | Listed for sale | $550,000+4.8%$155/sqft |
Source: Baird & Warner #10894857 Report a problem | ||
| 4/3/2006 | Sold | $525,000$148/sqft |
Source: Public Record Report a problem | ||
Public tax history
| Year | Property taxes | Tax assessment |
|---|---|---|
| 2024 | $13,764 +3.7% | $232,683 +9.6% |
| 2023 | $13,279 +1.3% | $212,360 +1.8% |
| 2022 | $13,111 +3.7% | $208,590 +3.9% |
| 2021 | $12,638 +2.2% | $200,700 +1.8% |
| 2020 | $12,372 +3% | $197,100 +4.5% |
| 2019 | $12,017 0% | $188,570 |
| 2018 | $12,020 +2% | $188,570 +3.5% |
| 2017 | $11,784 +2% | $182,210 +3.8% |
| 2016 | $11,553 +0.6% | $175,620 +6.2% |
| 2015 | $11,489 -1.1% | $165,380 +2% |
| 2014 | $11,622 +1.5% | $162,140 -0.2% |
| 2013 | $11,447 +3.3% | $162,530 -3.7% |
| 2012 | $11,082 +1.6% | $168,860 -6% |
| 2011 | $10,904 +0.8% | $179,550 -5.2% |
| 2010 | $10,815 +1.3% | $189,440 -5% |
| 2009 | $10,679 +2.9% | $199,380 +1.4% |
| 2008 | $10,382 +4.9% | $196,620 +5.9% |
| 2007 | $9,896 +1.6% | $185,670 +4.3% |
| 2006 | $9,744 +3.5% | $178,070 +6.7% |
| 2005 | $9,413 +2.3% | $166,880 +5.9% |
| 2004 | $9,197 +6.1% | $157,580 +8.4% |
| 2003 | $8,670 +6% | $145,370 +6.8% |
| 2002 | $8,179 +7.3% | $136,160 +7.5% |
| 2001 | $7,621 +13.6% | $126,660 +5.9% |
| 2000 | $6,711 | $119,600 |
Find assessor info on the county website
Neighborhood: Winding Creek Estates
Nearby homes
- $658,800-- bd2 ba1.4k sqft287 Winding Creek Dr, Naperville, IL 60565Off Market
- $849,9004 bd4 ba2.8k sqft291 Winding Creek Dr, Naperville, IL 60565Off Market
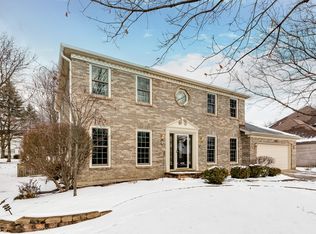
- $625,0004 bd3 ba2.5k sqft216 Waxwing Ave, Naperville, IL 60565Sold
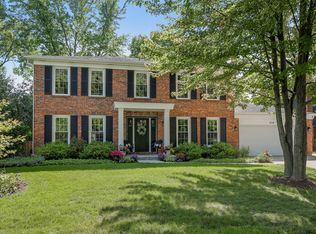
- $727,2006 bd2 ba2.6k sqft220 Waxwing Ave, Naperville, IL 60565Off Market
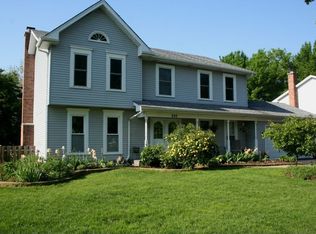
- $679,300-- bd2 ba2.4k sqft212 Waxwing Ave, Naperville, IL 60565Off Market
- $853,6004 bd3 ba3.2k sqft293 Winding Creek Dr, Naperville, IL 60565Off Market
- $862,6005 bd4 ba2.9k sqft285 Winding Creek Dr, Naperville, IL 60565Off Market
- $899,0004 bd3 ba3.1k sqft288 Winding Creek Dr, Naperville, IL 60565Off Market
Nearby schools
GreatSchools rating
- 9/10Maplebrook Elementary SchoolGrades: K-5Distance: 0.6 mi
- 9/10Lincoln Jr High SchoolGrades: 6-8Distance: 0.2 mi
- 9/10Naperville Central High SchoolGrades: 9-12Distance: 1.7 mi
Schools provided by the listing agent
- Elementary: Maplebrook Elementary School
- Middle: Lincoln Junior High School
- High: Naperville Central High School
- District: 203
Source: MRED as distributed by MLS GRID. This data may not be complete. We recommend contacting the local school district to confirm school assignments for this home.
Get a cash offer in 3 minutes
Find out how much your home could sell for in as little as 3 minutes with a no-obligation cash offer.
Estimated market value
$981,000
Get a cash offer in 3 minutes
Find out how much your home could sell for in as little as 3 minutes with a no-obligation cash offer.
Estimated market value
$981,000
- Illinois
- DuPage County
- Naperville
- 60565
- Winding Creek Estates
- 289 Winding Creek Dr
Nearby cities
Nearby neighborhoods
Nearby zip codes
Other Naperville Topics
