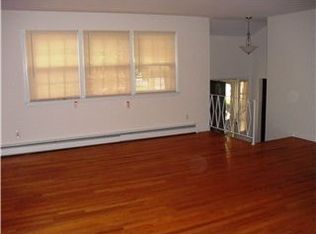
QFor the first time in history, 216 Winterberry Drive has become available to the public. Welcome this charming home as it debuts onto the Dover marketplace. Lovingly owned by the same family since 1967, you will feel the warmth as soon as you arrive. Don't miss this opportunity to purchase your next home in a well-established neighborhood. With over 1,800 sq feet this 4-bedroom home has retained the original hardwood floors throughout the bedrooms and main dining and living room area. When stepping in, you will find an ample foyer and closet and three paths available to explore throughout the level. To your left you will find a carpeted den along with a small pantry, 1/2 bath and mudroom. Inside access to the extended 1 car garage as well as the backyard. The backyard is fenced in and great size for your next BBQ event. Basement is unfinished and is perfect for a hobbyist or holiday storage items. Kitchen is spacious with tons of cabinetry and plenty of room for a breakfast table. Formal dining room with chandelier and hardwood floors wrap through to the large living room and finish out the layout. Upstairs there is a large unfinished attic room for any additional storage needs. 1st Bedroom is carpeted with a great view to the fenced in backyard. 2nd Bedroom is large with hardwood floors and has a nook in the closet for additional shelving needs. Full bathroom conveniently located in the hall. 3rd Bedroom is spacious with hardwood floors and has double closets. Primary Bedroom has double closets, hardwood floors and its own personal 1/2 bathroom for additional privacy. Windows are replacements and around 15 years old. HVAC & Roof in good condition and believed to be around 10 years old. Make sure to allow time in the tour to see the Crossgates Park and walk alongside the stream. Inviting for peaceful morning strolls, throwing a frisbee with your dogs or sports that require you to stretch out a bit more. Property is being sold as-is/where-is and inspections are for informational purposes only. Located within 15 minutes to DAFB, minutes away from Kent General Hospital and downtown Dover, restaurants, colleges and activities around the State Capital. With a location like this, you don't want to miss your chance to tour.
Sold for $304,000
$304,000
216 Winterberry Dr, Dover, DE 19904
4beds
1,836sqft
Single Family Residence
Built in 1967
10,400 Square Feet Lot
$313,700 Zestimate®
$166/sqft
$2,535 Estimated rent
Home value
$313,700
$289,000 - $339,000
$2,535/mo
Zestimate® history
Owner options
List your home for rent
$2,535/mo
Rent Zestimate®
Find your next renter with Zillow Rental Manager. Plus, with online applications, you can quickly screen prospective tenants – for free.
$2,535/mo
Rent Zestimate®
Refinance and save
$1,397/mo
Est. payment
Refinancing to a lower rate could help reduce your monthly payments and save thousands over the life of the loan.
$1,397/mo
Est. payment
Explore your selling options
Work with a Zillow partner agent
Leverage their expertise and Zillow's premium Showcase listings to get your home seen by more buyers.
Get startedList with your own agent
Get your home in front of millions of buyers by listing it on Zillow.
Learn how to do itSell it yourself
Take full control of how buyers see your home on Zillow by listing For Sale by Owner (FSBO).
List your homeWhat's special
Fenced in backyardOriginal hardwood floorsFormal dining roomCarpeted denAmple foyer
Zillow last checked:
Listing updated:
Listed by:
Shawna Kirlin 302-399-0155,
NextHome Preferred
Bought with:
Shawna Kirlin, RS-0022940
NextHome Preferred
Source: Bright MLS,MLS#: DEKT2034778
Facts & features
Interior
Bedrooms & bathrooms
- Bedrooms: 4
- Bathrooms: 3
- Full bathrooms: 1
- 1/2 bathrooms: 2
- Main level bathrooms: 1
Rooms
- Room types: Living Room, Dining Room, Bedroom 2, Bedroom 3, Bedroom 4, Kitchen, Family Room, Bedroom 1
Bedroom 1
- Level: Upper
- Area: 90 Square Feet
- Dimensions: 9 x 10
Bedroom 2
- Level: Upper
- Area: 108 Square Feet
- Dimensions: 9 x 12
Bedroom 3
- Level: Upper
- Area: 120 Square Feet
- Dimensions: 10 x 12
Bedroom 4
- Level: Upper
- Area: 120 Square Feet
- Dimensions: 12 x 10
Dining room
- Level: Main
- Area: 144 Square Feet
- Dimensions: 12 x 12
Family room
- Level: Main
- Area: 200 Square Feet
- Dimensions: 20 x 10
Kitchen
- Level: Main
- Area: 180 Square Feet
- Dimensions: 15 x 12
Living room
- Level: Main
- Area: 238 Square Feet
- Dimensions: 17 x 14
Heating
- Forced Air, Oil
Cooling
- Central Air
Appliances
- Included: Dishwasher, Microwave, Refrigerator, Cooktop, Water Heater
- Laundry: In Basement
Features
- Attic, Ceiling Fan(s), Dining Area, Floor Plan - Traditional, Formal/Separate Dining Room, Eat-in Kitchen, Dry Wall
- Flooring: Carpet, Hardwood, Laminate, Wood
- Basement: Unfinished
- Has fireplace: No
Interior area
- Total structure area: 2,508
- Total interior livable area: 1,836 sqft
- Finished area above ground: 1,836
- Finished area below ground: 0
Property
Parking
- Total spaces: 3
- Parking features: Storage, Garage Faces Front, Garage Door Opener, Inside Entrance, Concrete, Attached, Driveway, On Street
- Attached garage spaces: 1
- Uncovered spaces: 2
Accessibility
- Accessibility features: None
Features
- Levels: Two
- Stories: 2
- Exterior features: Sidewalks, Street Lights
- Pool features: None
- Fencing: Chain Link
Lot
- Size: 10,400 Square Feet
- Dimensions: 80.00 x 130.00
Details
- Additional structures: Above Grade, Below Grade
- Parcel number: ED0508508032400000
- Zoning: R10
- Special conditions: Standard
Construction
Type & style
- Home type: SingleFamily
- Architectural style: Contemporary
- Property subtype: Single Family Residence
Materials
- Vinyl Siding, Aluminum Siding
- Foundation: Block
- Roof: Shingle
Condition
- New construction: No
- Year built: 1967
Utilities & green energy
- Sewer: Public Sewer
- Water: Public
Community & HOA
Community
- Subdivision: Crossgates
HOA
- Has HOA: No
Location
- Region: Dover
Financial & listing details
- Price per square foot: $166/sqft
- Tax assessed value: $262,800
- Annual tax amount: $1,822
- Date on market: 2/11/2025
- Listing agreement: Exclusive Right To Sell
- Listing terms: Cash,Conventional,FHA,VA Loan
- Ownership: Fee Simple
Price history
| Date | Event | Price |
|---|---|---|
| 3/19/2025 | Sold | $304,000$166/sqft |
Source:  Bright MLS #DEKT2034778 Report a problem Bright MLS #DEKT2034778 Report a problem | ||
| 2/19/2025 | Pending sale | $304,000$166/sqft |
Source: Bright MLS #DEKT2034778 Report a problem | ||
| 2/11/2025 | Listed for sale | $304,000$166/sqft |
Source: Bright MLS #DEKT2034778 Report a problem | ||
Public tax history
| Year | Property taxes | Tax assessment |
|---|---|---|
| 2025 | $1,041 +1.6% | $262,800 |
| 2024 | $1,025 -6.6% | $262,800 +504.1% |
| 2023 | $1,097 +6% | $43,500 |
| 2022 | $1,035 +0.8% | $43,500 |
| 2021 | $1,026 +1.7% | $43,500 |
| 2020 | $1,009 +4.2% | $43,500 |
| 2019 | $969 +3.8% | $43,500 |
| 2018 | $934 +63.3% | $43,500 |
| 2017 | $572 +4.4% | $43,500 |
| 2016 | $547 +15.8% | $43,500 |
| 2015 | $473 +0.4% | $43,500 |
| 2014 | $471 | $43,500 -10.5% |
| 2012 | -- | $48,600 |
| 2011 | -- | $48,600 |
| 2010 | -- | $48,600 +0.4% |
| 2009 | -- | $48,400 |
| 2008 | -- | $48,400 |
| 2007 | -- | $48,400 |
| 2005 | -- | $48,400 |
| 2004 | -- | $48,400 |
| 2002 | -- | $48,400 |
| 2001 | -- | $48,400 |
| 2000 | $407 | $48,400 |
Find assessor info on the county website
Neighborhood: 19904
Nearby homes
- $348,9005 bd2 ba1.4k sqft218 Winterberry Dr, Dover, DE 19904Off Market
- $335,6004 bd2 ba1.3k sqft214 Winterberry Dr, Dover, DE 19904Off Market
- $284,7003 bd1 ba1.6k sqft9 Dogwood Ct, Dover, DE 19904Off Market
- $309,7004 bd1 ba2.4k sqft7 Dogwood Ct, Dover, DE 19904Off Market
- $290,0004 bd3 ba1.6k sqft220 Winterberry Dr, Dover, DE 19904Sold
- $345,1004 bd3 ba1.9k sqft212 Winterberry Dr, Dover, DE 19904Off Market
- $329,8004 bd2 ba2k sqft209 Winterberry Dr, Dover, DE 19904Off Market
- $362,2004 bd3 ba2.2k sqft211 Winterberry Dr, Dover, DE 19904Off Market
Nearby schools
GreatSchools rating
- 6/10Brown (W. Reily) Elementary SchoolGrades: 1-5Distance: 0.5 mi
- 4/10Fifer (Fred) Middle SchoolGrades: 6-8Distance: 1.7 mi
- 6/10Caesar Rodney High SchoolGrades: 9-12Distance: 1.3 mi
Schools provided by the listing agent
- District: Caesar Rodney
Source: Bright MLS. This data may not be complete. We recommend contacting the local school district to confirm school assignments for this home.
Get a cash offer in 3 minutes
Find out how much your home could sell for in as little as 3 minutes with a no-obligation cash offer.
Estimated market value
$313,700
Get a cash offer in 3 minutes
Find out how much your home could sell for in as little as 3 minutes with a no-obligation cash offer.
Estimated market value
$313,700
- Delaware
- Kent County
- Dover
- 19904
- 216 Winterberry Dr
Nearby cities
Nearby neighborhoods
Nearby zip codes
Other Dover Topics
