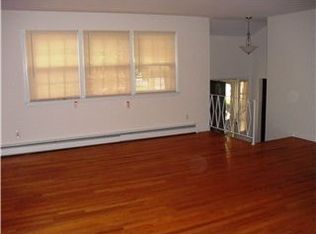
This 4 bedroom, 3 bath split level home w/ one car garage and basement, is situated in the established community of Crossgates and located in the popular Ceasar Rodney School District. Head up to the front porch and enter into the tiled foyer. To your right, with the tile flooring continuing, you'll find the spacious family room with direct access to the large enclosed sunporch and sizeable completely fenced backyard with storage shed. Back inside, and also on the lower level of the home, is a bedroom, half bath, pantry and access to the garage and partially finished basement. Heading to the main level of the home is where you'll find the living/dining room areas and kitchen. The kitchen offers all appliances, oak cabinetry, and solid surface countertops with integrated sink. Just up a short flight of stairs to the upper level there are 3 nicely sized bedrooms, full hall bath with tub and dual bowl vanity, two linen closets and access to the attic for additional storage space. The main bedroom has two closets(one walk in) and the second bedroom also has a large walk-in closet. Lastly, the partially finished basement area provides plenty of cabinetry with workbench, washer and dryer with utility sink, a third full bath with stall shower and a small room, currently being used as a weight room, with baseboard heat. Other items to mention; hardwood flooring through the main and upper levels of the home, new hot water heater in 2023, most of the windows were replaced in the last 10 years, new HVAC system w/ heat pump installed in 2014 with the original heating system remaining as a secondary backup heating source, and a total of 9 ceiling fans throughout the home. Conveniently located to shopping, restaurants, medical facilities, schools and within minutes of major routes 1 and 13 you will be as close to everything you could ever need or want! Call today to schedule your tour!
Sold for $290,000
$290,000
220 Winterberry Dr, Dover, DE 19904
4beds
1,688sqft
Single Family Residence
Built in 1966
10,454 Square Feet Lot
$324,600 Zestimate®
$172/sqft
$2,445 Estimated rent
Home value
$324,600
$308,000 - $341,000
$2,445/mo
Zestimate® history
Owner options
List your home for rent
$2,445/mo
Rent Zestimate®
Find your next renter with Zillow Rental Manager. Plus, with online applications, you can quickly screen prospective tenants – for free.
$2,445/mo
Rent Zestimate®
Refinance and save
$1,332/mo
Est. payment
Refinancing to a lower rate could help reduce your monthly payments and save thousands over the life of the loan.
$1,332/mo
Est. payment
Explore your selling options
Work with a Zillow partner agent
Leverage their expertise and Zillow's premium Showcase listings to get your home seen by more buyers.
Get startedList with your own agent
Get your home in front of millions of buyers by listing it on Zillow.
Learn how to do itSell it yourself
Take full control of how buyers see your home on Zillow by listing For Sale by Owner (FSBO).
List your homeWhat's special
Zillow last checked:
Listing updated:
Listed by:
Stephanie Lehane 302-659-1320,
RE/MAX Eagle Realty,
Co-Listing Agent: Krista L Lafashia-Mcdaniel 302-242-7753,
RE/MAX Eagle Realty
Bought with:
Kira Anderson, 0025309
Empower Real Estate, LLC
Source: Bright MLS,MLS#: DEKT2031130
Facts & features
Interior
Bedrooms & bathrooms
- Bedrooms: 4
- Bathrooms: 3
- Full bathrooms: 3
- Main level bathrooms: 3
- Main level bedrooms: 4
Basement
- Area: 0
Heating
- Central, Electric
Cooling
- Central Air, Electric
Appliances
- Included: Electric Water Heater
Features
- Basement: Full,Partially Finished
- Has fireplace: No
Interior area
- Total structure area: 1,688
- Total interior livable area: 1,688 sqft
- Finished area above ground: 1,688
- Finished area below ground: 0
Property
Parking
- Total spaces: 1
- Parking features: Garage Faces Front, Attached, Driveway, On Street
- Attached garage spaces: 1
- Has uncovered spaces: Yes
Accessibility
- Accessibility features: None
Features
- Levels: Multi/Split,Two
- Stories: 2
- Pool features: None
Lot
- Size: 10,454 Square Feet
- Dimensions: 80.00 x 130.00
Details
- Additional structures: Above Grade, Below Grade
- Parcel number: ED0508508032200000
- Zoning: R10
- Special conditions: Standard
Construction
Type & style
- Home type: SingleFamily
- Property subtype: Single Family Residence
Materials
- Frame
- Foundation: Concrete Perimeter
Condition
- New construction: No
- Year built: 1966
Utilities & green energy
- Sewer: Public Sewer
- Water: Public
Community & HOA
Community
- Subdivision: Crossgates
HOA
- Has HOA: No
Location
- Region: Dover
Financial & listing details
- Price per square foot: $172/sqft
- Tax assessed value: $47,400
- Annual tax amount: $1,811
- Date on market: 9/29/2024
- Listing agreement: Exclusive Right To Sell
- Ownership: Fee Simple
Price history
| Date | Event | Price |
|---|---|---|
| 10/31/2024 | Sold | $290,000+3.6%$172/sqft |
Source:  Bright MLS #DEKT2031130 Report a problem Bright MLS #DEKT2031130 Report a problem | ||
| 10/25/2024 | Pending sale | $279,900$166/sqft |
Source: Bright MLS #DEKT2031130 Report a problem | ||
| 10/3/2024 | Contingent | $279,900$166/sqft |
Source: Bright MLS #DEKT2031130 Report a problem | ||
| 10/3/2024 | Listed for sale | $279,900$166/sqft |
Source: Bright MLS #DEKT2031130 Report a problem | ||
| 10/2/2024 | Contingent | $279,900$166/sqft |
Source: Bright MLS #DEKT2031130 Report a problem | ||
| 9/29/2024 | Listed for sale | $279,900+60.9%$166/sqft |
Source: Bright MLS #DEKT2031130 Report a problem | ||
| 3/15/2013 | Sold | $174,000+7.4%$103/sqft |
Source: Public Record Report a problem | ||
| 6/13/2011 | Sold | $162,000-1.8%$96/sqft |
Source: Public Record Report a problem | ||
| 12/14/2010 | Listed for sale | $165,000$98/sqft |
Source: REMAX Horizons, Inc #5748818 Report a problem | ||
| 10/22/2010 | Listing removed | $165,000$98/sqft |
Source: REMAX Horizons, Inc #5748818 Report a problem | ||
| 7/30/2010 | Listed for sale | $165,000+6.5%$98/sqft |
Source: REMAX Horizons, Inc #5748818 Report a problem | ||
| 2/18/2010 | Listing removed | $155,000$92/sqft |
Source: REMAX Horizons, Inc #5585062 Report a problem | ||
| 9/2/2009 | Listed for sale | $155,000$92/sqft |
Source: REMAX Horizons, Inc #5585062 Report a problem | ||
Public tax history
| Year | Property taxes | Tax assessment |
|---|---|---|
| 2025 | $1,102 +0.4% | $278,400 |
| 2024 | $1,098 -8.1% | $278,400 +487.3% |
| 2023 | $1,194 +6% | $47,400 |
| 2022 | $1,127 +0.8% | $47,400 |
| 2021 | $1,117 +1.7% | $47,400 |
| 2020 | $1,099 +4.2% | $47,400 |
| 2019 | $1,055 +3.8% | $47,400 |
| 2018 | $1,016 | $47,400 |
| 2017 | $1,016 +5.2% | $47,400 |
| 2016 | $966 +19.8% | $47,400 |
| 2015 | $807 +0.3% | $47,400 |
| 2014 | $805 | $47,400 -1.9% |
| 2012 | -- | $48,300 |
| 2011 | -- | $48,300 |
| 2010 | -- | $48,300 +0.2% |
| 2009 | -- | $48,200 |
| 2008 | -- | $48,200 |
| 2007 | -- | $48,200 |
| 2005 | -- | $48,200 |
| 2004 | -- | $48,200 |
| 2002 | -- | $48,200 |
| 2001 | -- | $48,200 |
| 2000 | $631 | $48,200 |
Find assessor info on the county website
Neighborhood: 19904
Nearby homes
- $348,9005 bd2 ba1.4k sqft218 Winterberry Dr, Dover, DE 19904Off Market
- $318,6004 bd2 ba1.3k sqft400 Dogwood Ave, Dover, DE 19904Off Market
- $341,4004 bd2 ba2.2k sqft402 Dogwood Ave, Dover, DE 19904Off Market
- $297,2004 bd1 ba1.3k sqft5 Dogwood Ct, Dover, DE 19904Off Market
- $307,4004 bd1 ba2.4k sqft7 Dogwood Ct, Dover, DE 19904Off Market
- $304,0004 bd3 ba1.8k sqft216 Winterberry Dr, Dover, DE 19904Sold
- $291,9004 bd1 ba1.8k sqft213 Winterberry Dr, Dover, DE 19904Off Market
- $283,5003 bd1 ba1.7k sqft3 Dogwood Ct, Dover, DE 19904Off Market
Nearby schools
GreatSchools rating
- 6/10Brown (W. Reily) Elementary SchoolGrades: 1-5Distance: 0.5 mi
- 4/10Fifer (Fred) Middle SchoolGrades: 6-8Distance: 1.7 mi
- 6/10Caesar Rodney High SchoolGrades: 9-12Distance: 1.4 mi
Schools provided by the listing agent
- District: Caesar Rodney
Source: Bright MLS. This data may not be complete. We recommend contacting the local school district to confirm school assignments for this home.
Get a cash offer in 3 minutes
Find out how much your home could sell for in as little as 3 minutes with a no-obligation cash offer.
Estimated market value
$324,600
Get a cash offer in 3 minutes
Find out how much your home could sell for in as little as 3 minutes with a no-obligation cash offer.
Estimated market value
$324,600
- Delaware
- Kent County
- Dover
- 19904
- 220 Winterberry Dr
Nearby cities
Nearby neighborhoods
Nearby zip codes
Other Dover Topics
