Skip main navigation
Sold for $370,000
  • $370,000

    216 Young Rd, Nazareth, PA 18064

    2beds
    1,511sqft
    Single Family Residence
    Built in 1950
    0.35 Acres Lot
    $370,200 Zestimate®
    $245/sqft
    $2,005 Estimated rent

    Home value

    $370,200

    $348,000 - $392,000

    $2,005/mo

    Zestimate® history
    Loading
    Loading...

    Owner options

    List your home for rent

    $2,005/mo

    Rent Zestimate®

    Find your next renter with Zillow Rental Manager. Plus, with online applications, you can quickly screen prospective tenants – for free.

    Learn more

    $2,005/mo

    Rent Zestimate®

    Refinance and save

    $2,435/mo

    Est. payment

    Refinancing to a lower rate could help reduce your monthly payments and save thousands over the life of the loan.

    See today's rates

    $2,435/mo

    Est. payment

    Explore your selling options

    Work with a Zillow partner agent

    Leverage their expertise and Zillow's premium Showcase listings to get your home seen by more buyers.

    Get started

    List with your own agent

    Get your home in front of millions of buyers by listing it on Zillow.

    Learn how to do it

    Sell it yourself

    Take full control of how buyers see your home on Zillow by listing For Sale by Owner (FSBO).

    List your home

    What's special

    Partially finished basementClean move-in ready interiorRecessed lightingModern kitchenDrop ceilingUpdated bath
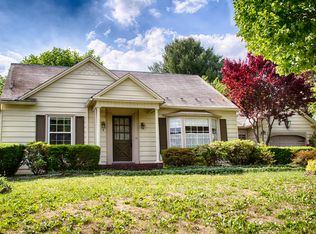
    **HIGHEST & BEST BY MONDAY 4/20 at 6:00PM** Welcome to 216 Young Rd, a well-maintained home in the highly desirable Nazareth School District, offering a comfortable layout and thoughtful updates throughout. Hardwood flooring runs throughout the main living areas, complemented by a modern kitchen and updated bath, creating a clean, move-in ready interior. A heated and air-conditioned four-season room provides versatile additional living space to enjoy year-round. The partially finished basement features recessed lighting and a drop ceiling, offering flexible space for a family room, home office, or recreation area, along with a Bilco door for convenient exterior access. Outside, the property is set up for easy entertaining with a covered outdoor kitchen pavilion complete with bar seating and lighting, all situated on a .35-acre lot. An unfinished second floor of approximately presents a great opportunity for future expansion, whether for additional bedrooms or extended living space. A well-cared-for home with space to grow in a sought-after location. Schedule your showing today.

    Zillow last checked:

    Listing updated:

    Listed by:

    Maureen Longernecker 610-217-5748,

    Keller Williams Northampton,

    Frederick Longernecker 610-867-8888,

    Keller Williams Northampton

    Bought with:

    Marina Mikhalik, RS365018

    Coldwell Banker Hearthside

    Source: GLVR,MLS#: 775116MLS LogoOriginating MLS: Lehigh Valley MLS

    Facts & features

    Interior

    Bedrooms & bathrooms
    • Bedrooms: 2
    • Bathrooms: 1
    • Full bathrooms: 1
    Rooms
    • Room types: Four Season, Sunroom
    Primary bedroom
    • Description: Hardwood
    • Level: First
    • Dimensions: 14.50 x 13.50
    Bedroom
    • Description: Hardwood
    • Level: First
    • Dimensions: 11.00 x 11.00
    Foyer
    • Level: First
    • Dimensions: 10.00 x 9.00
    Other
    • Level: First
    • Dimensions: 8.00 x 7.00
    Kitchen
    • Description: Updated and Modern
    • Level: First
    • Dimensions: 13.00 x 13.00
    Living room
    • Description: Electric Fireplace
    • Level: First
    • Dimensions: 16.00 x 13.00
    Other
    • Description: Unfinished. 2 Bedroom Potential
    • Level: Second
    • Dimensions: 20.00 x 35.00
    Sunroom
    • Description: Heat and AC
    • Level: First
    • Dimensions: 25.00 x 10.00
    Heating
    • Baseboard, Ductless, Hot Water, Oil, Radiator(s)
    Cooling
    • Ceiling Fan(s), Ductless, Wall Unit(s)
    Appliances
    • Included: Dishwasher, Electric Cooktop, Electric Dryer, Electric Oven, Electric Range, Microwave, Oil Water Heater, Washer
    • Laundry: Electric Dryer Hookup
    Features
    • Eat-in Kitchen, Kitchen Island
    • Flooring: Ceramic Tile, Hardwood, Laminate, Resilient
    • Basement: Exterior Entry,Full,Partially Finished
    • Has fireplace: Yes
    • Fireplace features: Family Room
    Interior area
    • Total interior livable area: 1,511 sqft
    • Finished area above ground: 1,511
    • Finished area below ground: 0

    Property

    Parking
    • Total spaces: 1
    • Parking features: Attached, Carport, Driveway, Garage, Off Street, Garage Door Opener
    • Attached garage spaces: 1
    • Has carport: Yes
    • Has uncovered spaces: Yes
    Features
    • Stories: 2
    • Exterior features: Fire Pit, Gas Grill, Shed
    • Has view: Yes
    • View description: Panoramic, Valley
    Lot
    • Size: 0.35 Acres
    • Features: Flat
    Details
    • Additional structures: Shed(s)
    • Parcel number: J7 7 13 0406
    • Zoning: Hdr
    • Special conditions: None

    Construction

    Type & style
    • Home type: SingleFamily
    • Architectural style: Cape Cod
    • Property subtype: Single Family Residence
    Materials
    • Aluminum Siding
    • Roof: Asphalt,Fiberglass
    Condition
    • Year built: 1950

    Utilities & green energy

    • Sewer: Septic Tank
    • Water: Well

    Community & HOA

    Community
    • Subdivision: Not in Development
    Location
    • Region: Nazareth

    Financial & listing details

    • Price per square foot: $245/sqft
    • Tax assessed value: $54,200
    • Annual tax amount: $4,268
    • Date on market: 4/17/2026
    • Cumulative days on market: 4 days
    • Ownership type: Fee Simple

    Price history

    DateEventPrice
    7/17/2026Sold$370,000+2.8%$245/sqft
    Source: GLVR #775116 Report a problem
    4/21/2026Pending sale$359,900$238/sqft
    Source: GLVR #775116 Report a problem
    4/17/2026Listed for sale$359,900+14.3%$238/sqft
    Source: GLVR #775116 Report a problem
    7/14/2023Sold$315,000-6.5%$208/sqft
    Source: GLVR #718310 Report a problem
    6/7/2023Pending sale$337,000$223/sqft
    Source: GLVR #718310 Report a problem
    6/1/2023Listed for sale$337,000+118.8%$223/sqft
    Source: GLVR #718310 Report a problem
    4/3/2018Sold$154,000-0.6%$102/sqft
    Source: GLVR #568931 Report a problem
    1/30/2018Listed for sale$155,000-8.8%$103/sqft
    Source: Northampton County Regional Realty LLC #568931 Report a problem
    10/8/2017Listing removed$169,900$112/sqft
    Source: Weichert Realtors #540095 Report a problem
    4/16/2017Price change$169,900-2.9%$112/sqft
    Source: Weichert Realtors #540095 Report a problem
    3/7/2017Listed for sale$174,900$116/sqft
    Source: Weichert Realtors #540095 Report a problem

    Public tax history

    YearProperty taxesTax assessment
    2025$4,006 +1.6%$52,000
    2024$3,942 +0.9%$52,000
    2023$3,905 $52,000
    2022$3,905 +536.4%$52,000
    2021$614 $52,000
    2020$614 $52,000
    2018$614 $52,000
    2017-- $52,000
    2016-- $52,000
    2015-- $52,000
    2014-- $52,000
    2013-- $52,000
    2012-- $52,000
    2011-- $52,000
    2010-- $52,000
    2004-- $52,000
    2003-- $52,000
    2002-- $52,000
    2000-- $52,000
    Find assessor info on the county website

    Neighborhood: 18064

    Nearby schools

    GreatSchools rating
    Schools provided by the listing agent
    • Elementary: Bushkill Elementary School
    • Middle: Nazareth Middle School
    • High: Nazareth High School
    • District: Nazareth

    Source: GLVR. This data may not be complete. We recommend contacting the local school district to confirm school assignments for this home.

    Get a cash offer in 3 minutes
    Find out how much your home could sell for in as little as 3 minutes with a no-obligation cash offer.
    Estimated market value
    $370,200
    Get a cash offer in 3 minutes
    Find out how much your home could sell for in as little as 3 minutes with a no-obligation cash offer.
    Estimated market value
    $370,200