Welcome to this 4-bedroom, 2.5-bath home with a possible 5th bedroom/office space/den. This spacious two-story floor plan offers comfortable living with the kitchen, dining, and living areas located downstairs and all bedrooms upstairs. The kitchen features ample cabinet storage and workspace, while the primary suite offers a large bathroom with dual sinks, soaking tub, separate shower, and walk-in closet. Additional highlights include an indoor laundry room, generous living spaces, and a low-maintenance backyard with an expansive patio area. Conveniently located in a desirable neighborhood within the Tracy Unified School District and close to parks, shopping, restaurants, and major commuter routes. A great opportunity to own a spacious home in a sought-after location.
Closed
$630,000
2160 Iberis Ct, Tracy, CA 95376
4beds
2,281sqft
Single Family Residence
Built in 2001
4,295 Square Feet Lot
$628,700 Zestimate®
$276/sqft
$3,142 Estimated rent
Home value
$628,700
$572,000 - $692,000
$3,142/mo
Zestimate® history
Owner options
List your home for rent
$3,142/mo
Rent Zestimate®
Find your next renter with Zillow Rental Manager. Plus, with online applications, you can quickly screen prospective tenants – for free.
$3,142/mo
Rent Zestimate®
Refinance and save
$4,203/mo
Est. payment
Refinancing to a lower rate could help reduce your monthly payments and save thousands over the life of the loan.
$4,203/mo
Est. payment
Explore your selling options
Work with a Zillow partner agent
Leverage their expertise and Zillow's premium Showcase listings to get your home seen by more buyers.
Get startedList with your own agent
Get your home in front of millions of buyers by listing it on Zillow.
Learn how to do itSell it yourself
Take full control of how buyers see your home on Zillow by listing For Sale by Owner (FSBO).
List your homeWhat's special
Low-maintenance backyardExpansive patio areaSeparate showerGenerous living spacesSpacious two-story floor planSoaking tubWalk-in closet
Zillow last checked:
Listing updated:
Listed by:
Moises Pantoja DRE #02229550 209-612-8589,
eXp Realty of Northern California, Inc.
Bought with:
Lisa He, DRE #02026263
Coldwell Banker Realty
Source: MetroList Services of CA,MLS#: 226076050Originating MLS: MetroList Services, Inc.
Facts & features
Interior
Bedrooms & bathrooms
- Bedrooms: 4
- Bathrooms: 3
- Full bathrooms: 2
- Partial bathrooms: 1
Rooms
- Room types: Den
Primary bedroom
- Features: Walk-In Closet
Primary bathroom
- Features: Shower Stall(s), Double Vanity, Tub, Walk-In Closet(s), Window
Dining room
- Features: Space in Kitchen
Kitchen
- Features: Tile Counters
Heating
- Central
Cooling
- Central Air
Appliances
- Laundry: Inside
Features
- Flooring: Carpet
- Number of fireplaces: 1
- Fireplace features: Dining Room, Wood Burning
Interior area
- Total structure area: 0
- Total interior livable area: 2,281 sqft
Property
Parking
- Total spaces: 2
- Parking features: Attached
- Attached garage spaces: 2
Features
- Levels: Two
- Stories: 2
- Fencing: Back Yard,Wood
Lot
- Size: 4,295 Square Feet
- Features: Cul-De-Sac, Landscape Back, Landscape Front
Details
- Parcel number: 242380190000
- Zoning: Residential
- Special conditions: Standard
Construction
Type & style
- Home type: SingleFamily
- Architectural style: Contemporary
- Property subtype: Single Family Residence
Materials
- Stucco, Frame, Wood
- Foundation: Slab
- Roof: Tile
Condition
- Year built: 2001
Utilities & green energy
- Electric: 220 Volts in Kitchen, 220 Volts in Laundry
- Sewer: Public Sewer
- Water: Public
- Utilities for property: Public
Community & HOA
Location
- Region: Tracy
Financial & listing details
- Price per square foot: $276/sqft
- Tax assessed value: $307,471
- Price range: $630K - $630K
- Date on market: 9/20/2026
Price history
| Date | Event | Price |
|---|---|---|
| 7/13/2026 | Sold | $630,000$276/sqft |
Source: MetroList Services of CA #226076050 Report a problem | ||
| 6/30/2026 | Pending sale | $630,000$276/sqft |
Source: MetroList Services of CA #226076050 Report a problem | ||
| 6/18/2026 | Listed for sale | $630,000+162.5%$276/sqft |
Source: MetroList Services of CA #226076050 Report a problem | ||
| 2/9/2012 | Sold | $240,000-4%$105/sqft |
Source: MetroList Services of CA #11063239 Report a problem | ||
| 8/30/2011 | Listed for sale | $250,000-33.3%$110/sqft |
Source: PMZ Real Estate #11063239 Report a problem | ||
| 1/9/2007 | Sold | $375,000-24.2%$164/sqft |
Source: Public Record Report a problem | ||
| 12/22/2004 | Sold | $495,000+48.4%$217/sqft |
Source: Public Record Report a problem | ||
| 3/30/2001 | Sold | $333,500$146/sqft |
Source: Public Record Report a problem | ||
Public tax history
| Year | Property taxes | Tax assessment |
|---|---|---|
| 2026 | -- | $307,471 +2% |
| 2025 | $3,581 +8.3% | $301,443 +2% |
| 2024 | $3,308 +1.7% | $295,533 +2% |
| 2023 | $3,252 +2.1% | $289,739 +2% |
| 2022 | $3,184 +1.3% | $284,059 +2% |
| 2021 | $3,143 +0.7% | $278,490 +1% |
| 2020 | $3,120 +1.7% | $275,636 +2% |
| 2019 | $3,067 -5.8% | $270,232 +2% |
| 2018 | $3,255 +4.8% | $264,934 +2% |
| 2017 | $3,106 -0.7% | $259,740 +2% |
| 2016 | $3,129 +3.3% | $254,647 +1.5% |
| 2015 | $3,029 | $250,824 +2% |
| 2014 | $3,029 | $245,911 +0.5% |
| 2013 | -- | $244,800 +2% |
| 2012 | -- | $240,000 -4% |
| 2011 | -- | $250,000 -6% |
| 2010 | -- | $266,000 +3.9% |
| 2009 | -- | $256,000 -50.6% |
| 2008 | -- | $518,437 +0.7% |
| 2007 | -- | $514,998 +2% |
| 2006 | -- | $504,900 +2% |
| 2005 | -- | $495,000 +40.1% |
| 2004 | -- | $353,376 +1.9% |
| 2003 | -- | $346,901 +4% |
| 2002 | -- | $333,430 +148.6% |
| 2001 | -- | $134,145 |
Find assessor info on the county website
Neighborhood: 95376
Nearby homes
- $694,6005 bd3 ba2.6k sqft2140 Iberis Ct, Tracy, CA 95376Off Market
- $714,2005 bd3 ba2.6k sqft2180 Iberis Ct, Tracy, CA 95376Off Market
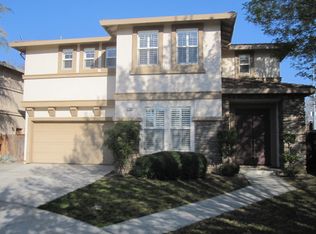
- $682,2005 bd3 ba2.5k sqft2120 Iberis Ct, Tracy, CA 95376Off Market
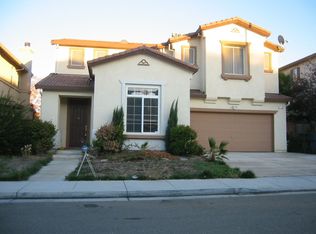
- $725,0005 bd3 ba2.6k sqft2141 Iberis Ct, Tracy, CA 95376Sold
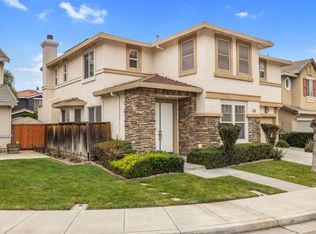
- $695,9005 bd3 ba2.8k sqft2100 Iberis Ct, Tracy, CA 95376Off Market
- $701,8005 bd3 ba2.5k sqft2161 Iberis Ct, Tracy, CA 95376Off Market
- $734,2005 bd3 ba2.7k sqft2181 Iberis Ct, Tracy, CA 95376Off Market
- $665,3004 bd3 ba2.4k sqft2121 Iberis Ct, Tracy, CA 95376Off Market
Nearby schools
GreatSchools rating
- 3/10Wanda Hirsch Elementary SchoolGrades: K-5Distance: 0.4 mi
- 6/10Earle E. Williams Middle SchoolGrades: 6-8Distance: 1.1 mi
- 8/10John C. Kimball High SchoolGrades: 9-12Distance: 2.5 mi
Get a cash offer in 3 minutes
Find out how much your home could sell for in as little as 3 minutes with a no-obligation cash offer.
Estimated market value
$628,700
Get a cash offer in 3 minutes
Find out how much your home could sell for in as little as 3 minutes with a no-obligation cash offer.
Estimated market value
$628,700
- California
- San Joaquin County
- Tracy
- 95376
- 2160 Iberis Ct
