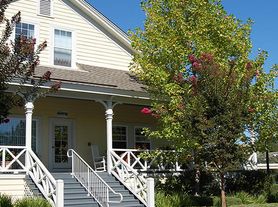

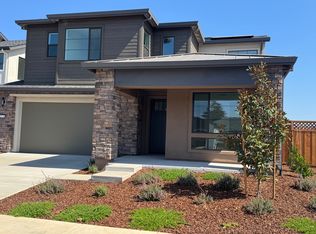

Nestled at the end of a desirable cul-de-sac, 2160 Ranch Court is a beautiful and exceptionally spacious home offering comfort, flexibility, and room to spread out. From the moment you step inside, you'll appreciate the thoughtful layout, generous living spaces, and attractive finishes throughout.
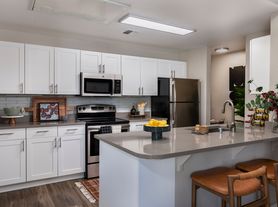

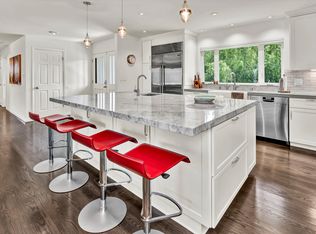
The home features both a living room and family room, providing plenty of space for relaxing, entertaining, or creating separate gathering areas. The large kitchen offers abundant room for cooking, meal preparation, and hosting family and friends.
One of the home's standout features is the expansive primary suite, which occupies nearly half of the upstairs level. The suite includes its own private bonus room, perfect for a home office, reading retreat, exercise space, nursery, or hobby room. An additional bonus room downstairs provides even more flexibility for today's lifestyle needs.
Beautiful both inside and out, this home combines comfort, functionality, and charm in a quiet cul-de-sac setting. Call today for your tour!
Property Features:
End-of-cul-de-sac location
Spacious floor plan
Oversized primary suite
Private bonus room within the primary suite
Additional downstairs bonus room
Large kitchen with abundant space
Separate living room and family room
Cozy fireplace
Oversized garage
Washer & dryer hookups
Central heating and air conditioning
Beautiful interior and exterior
Flexible living spaces suitable for home office, gym, playroom, or media room
House for rent
Single family residence
Available now
What's special
Cozy fireplaceOversized primary suiteOversized garageEnd-of-cul-de-sac locationSpacious floor planAdditional downstairs bonus roomWasher and dryer hookups
- 63 days |
- -- |
- -- |
Zillow last checked:
Listing updated:
Travel times

Let’s turn your rent into credit progress
Build credit history with every on-time payment and get credit for the payment you’re already making.
Facts & features
Interior
Bedrooms & bathrooms
- Bedrooms: 4
- Bathrooms: 3
- Full bathrooms: 3
Interior area
- Total interior livable area: 3,462 sqft
Video & virtual tour
Property
Parking
- Details: Contact manager
Details
- Parcel number: 038701006000
Construction
Type & style
- Home type: SingleFamily
- Property subtype: Single Family Residence
Community & HOA
Location
- Region: Napa
Financial & listing details
- Lease term: Contact For Details
Price history
| Date | Event | Price |
|---|---|---|
| 7/31/2026 | Listed for rent | $5,500$2/sqft |
Source: Zillow Rentals Report a problem | ||