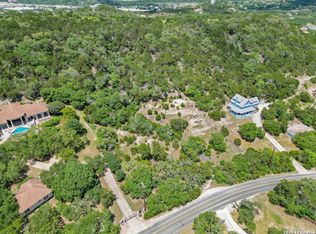
Welcome to 21604 Cielo Ridge Dr, constructed in 2015. This residence exudes a luxurious high end feel inviting you to experience sophisticated living at its finest. Elegance meets functionality with an open-concept custom built design that radiates warmth and style. A breathtaking infinity-edge pool with travertine decking and a heated pool and spa takes center stage - all perfectly positioned to capture some of the most spectacular Hill Country views in San Antonio. Expansive outdoor living wraps gracefully around the front of the home, creating a stunning first impression. The open-concept design is elevated by dramatic floor-to-ceiling windows, flooding the home with natural light and framing breathtaking views while seamlessly blending indoor and outdoor living. The gourmet kitchen is a true showpiece, featuring sleek quartz countertops, a striking quartzite backsplash, and a beautifully crafted walnut wood island with a marine-grade finish. Designed for the culinary enthusiast, it includes a steam double oven, a wine refrigerator, and a range thoughtfully plumbed for gas - blending refined design with professional-level performance. Upgrades throughout the home reflect exceptional craftsmanship and elevated design, including a reverse osmosis water filtration system, a dramatic backlit onyx backsplash, rich walnut accent walls and flooring, and solid oak interior doors that add warmth, substance, and timeless sophistication.
Sold
Price Unknown
21604 Cielo Ridge, San Antonio, TX 78256
4beds
6,770sqft
Single Family Residence
Built in 2015
4.45 Acres Lot
$3,295,900 Zestimate®
$--/sqft
$7,913 Estimated rent
Home value
$3,295,900
$3.13M - $3.49M
$7,913/mo
Zestimate® history
Owner options
List your home for rent
$7,913/mo
Rent Zestimate®
Find your next renter with Zillow Rental Manager. Plus, with online applications, you can quickly screen prospective tenants – for free.
$7,913/mo
Rent Zestimate®
Refinance and save
Refinancing to a lower rate could help reduce your monthly payments and save thousands over the life of the loan.
Explore your selling options
Work with a Zillow partner agent
Leverage their expertise and Zillow's premium Showcase listings to get your home seen by more buyers.
Get startedList with your own agent
Get your home in front of millions of buyers by listing it on Zillow.
Learn how to do itSell it yourself
Take full control of how buyers see your home on Zillow by listing For Sale by Owner (FSBO).
List your homeWhat's special
Heated pool and spaSpectacular hill country viewsDramatic floor-to-ceiling windowsTravertine deckingExpansive outdoor livingNatural lightSleek quartz countertops
Zillow last checked:
Listing updated:
Listed by:
Valeria Sisson TREC #751934 (210) 643-1677,
eXp Realty
Source: LERA MLS,MLS#: 1946211
Facts & features
Interior
Bedrooms & bathrooms
- Bedrooms: 4
- Bathrooms: 5
- Full bathrooms: 4
- 1/2 bathrooms: 1
Primary bedroom
- Features: Outside Access, Sitting Room, Walk-In Closet(s), Multi-Closets, Ceiling Fan(s), Full Bath
- Area: 380
- Dimensions: 20 x 19
Bedroom 2
- Area: 529
- Dimensions: 23 x 23
Bedroom 3
- Area: 323
- Dimensions: 19 x 17
Bedroom 4
- Area: 300
- Dimensions: 20 x 15
Primary bathroom
- Features: Shower Only
- Area: 104
- Dimensions: 13 x 8
Dining room
- Area: 154
- Dimensions: 14 x 11
Family room
- Area: 528
- Dimensions: 24 x 22
Kitchen
- Area: 1785
- Dimensions: 51 x 35
Living room
- Area: 1785
- Dimensions: 51 x 35
Office
- Area: 195
- Dimensions: 13 x 15
Heating
- Central, Electric
Cooling
- Three+ Central
Appliances
- Included: Cooktop, Built-In Oven, Microwave, Disposal, Dishwasher, Plumbed For Ice Maker, Water Softener Owned, Gas Water Heater, Double Oven
- Laundry: Main Level, Washer Hookup, Dryer Connection
Features
- Two Living Area, Separate Dining Room, Eat-in Kitchen, Kitchen Island, Pantry, Study/Library, Utility Room Inside, 1st Floor Lvl/No Steps, High Ceilings, Open Floorplan, High Speed Internet, Walk-In Closet(s), Master Downstairs, Ceiling Fan(s), Chandelier, Central Vacuum, Wet Bar, Custom Cabinets
- Flooring: Ceramic Tile, Marble, Wood
- Has basement: No
- Has fireplace: Yes
- Fireplace features: Three+, Living Room, Wood Burning, Gas
Interior area
- Total interior livable area: 6,770 sqft
Property
Parking
- Total spaces: 3
- Parking features: Three Car Garage, Attached, Garage Door Opener, Circular Driveway
- Attached garage spaces: 3
- Has uncovered spaces: Yes
Features
- Levels: Two
- Stories: 2
- Patio & porch: Patio, Covered, Deck
- Exterior features: Rain Gutters, Lighting, Outdoor Kitchen
- Has private pool: Yes
- Pool features: In Ground, Pool/Spa Combo, Heated
- Fencing: Privacy
- Has view: Yes
- View description: County VIew
Lot
- Size: 4.45 Acres
- Features: Greenbelt, 2 - 5 Acres
- Residential vegetation: Mature Trees
Details
- Additional structures: Shed(s)
- Parcel number: 047151020010
Construction
Type & style
- Home type: SingleFamily
- Architectural style: Contemporary
- Property subtype: Single Family Residence
Materials
- 4 Sides Masonry, Stone, Stucco
- Foundation: Slab
- Roof: Metal
Condition
- Pre-Owned
- New construction: No
- Year built: 2015
Utilities & green energy
- Sewer: Septic
- Utilities for property: Cable Available, Private Garbage Service
Community & HOA
Community
- Features: None
- Security: Smoke Detector(s), Security System Owned
- Subdivision: Cielo Ridge
Location
- Region: San Antonio
Financial & listing details
- Tax assessed value: $2,142,000
- Annual tax amount: $38,838
- Date on market: 4/2/2026
- Cumulative days on market: 43 days
- Listing terms: Conventional,FHA,VA Loan,Cash
Price history
| Date | Event | Price |
|---|---|---|
| 6/12/2026 | Sold | -- |
Source:  LERA MLS #1946211 Report a problem LERA MLS #1946211 Report a problem | ||
| 5/15/2026 | Pending sale | $3,500,000$517/sqft |
Source: LERA MLS #1946211 Report a problem | ||
| 5/11/2026 | Contingent | $3,500,000$517/sqft |
Source: LERA MLS #1946211 Report a problem | ||
| 4/2/2026 | Listed for sale | $3,500,000+823.4%$517/sqft |
Source: LERA MLS #1946211 Report a problem | ||
| 10/23/2014 | Listing removed | $379,015$56/sqft |
Source: Keller Willis San Antonio Inc #984101 Report a problem | ||
| 5/2/2014 | Listed for sale | $379,015$56/sqft |
Source: Keller Willis San Antonio Inc #984101 Report a problem | ||
| 2/5/2013 | Listing removed | $379,015$56/sqft |
Source: Keller Willis San Antonio Inc #858224 Report a problem | ||
| 3/26/2011 | Listed for sale | $379,015$56/sqft |
Source: Keller Williams Realty #858224 Report a problem | ||
Public tax history
| Year | Property taxes | Tax assessment |
|---|---|---|
| 2025 | $28,999 -3.2% | $2,142,000 -2.2% |
| 2024 | $29,948 +0.5% | $2,190,000 +9.4% |
| 2023 | $29,788 -12.1% | $2,002,000 +10% |
| 2022 | $33,889 +20.2% | $1,820,000 +1.9% |
| 2021 | $28,199 | $1,785,230 +3.1% |
| 2020 | $28,199 -22.6% | $1,731,080 -0.9% |
| 2019 | $36,431 | $1,746,010 -6.7% |
| 2018 | $36,431 -9.9% | $1,871,160 0% |
| 2017 | $40,414 +220.9% | $1,871,600 +225% |
| 2016 | $12,592 +411% | $575,940 +416.6% |
| 2015 | $2,464 | $111,480 |
| 2014 | $2,464 | $111,480 |
| 2013 | -- | $111,480 |
| 2012 | -- | $111,480 |
| 2011 | -- | $111,480 |
| 2010 | -- | $111,480 |
| 2009 | -- | $111,480 |
| 2008 | -- | $111,480 |
| 2007 | -- | $111,480 |
| 2006 | -- | $111,480 +5% |
| 2005 | -- | $106,150 |
Find assessor info on the county website
Neighborhood: Cross Mountain
Nearby homes
- $742,800-- bd-- ba-- sqftCielo Ridge Dr, San antonio, TX 78256Off Market
- $189,0002.86 Acres21615 Cielo Ridge Dr, San Antonio, TX 78256Off Market

- $817,8001 bd1 ba400 sqft21607 Cielo Vis, San Antonio, TX 78255Off Market
- $300,0002.51 AcresCielo Vis #9, San Antonio, TX 78255Lot/Land
- $3,282,6005 bd5 ba7.5k sqft21566 Cielo Vis, San Antonio, TX 78255Off Market
- $--2 bd3 ba2.9k sqft21625 Cielo Ridge Dr, San Antonio, TX 78256Sold
- $--5 bd5 ba4.8k sqft21614 Cielo Ridge Dr, San Antonio, TX 78256Sold
- $1,060,3004 bd5 ba3.8k sqft21535 Cielo Vis, San Antonio, TX 78255Off Market
Nearby schools
GreatSchools rating
- 7/10Ellison Elementary SchoolGrades: PK-5Distance: 1.8 mi
- 8/10Garcia Middle SchoolGrades: 6-8Distance: 4.1 mi
- 8/10Brandeis High SchoolGrades: 9-12Distance: 5.4 mi
Schools provided by the listing agent
- Elementary: Bonnie Ellison
- Middle: Hector Garcia
- High: Louis D Brandeis
- District: Northside
Source: LERA MLS. This data may not be complete. We recommend contacting the local school district to confirm school assignments for this home.
Get a cash offer in 3 minutes
Find out how much your home could sell for in as little as 3 minutes with a no-obligation cash offer.
Estimated market value
$3,295,900
Get a cash offer in 3 minutes
Find out how much your home could sell for in as little as 3 minutes with a no-obligation cash offer.
Estimated market value
$3,295,900
- Texas
- Bexar County
- San Antonio
- 78256
- Cross Mountain
- 21604 Cielo Ridge
Nearby cities
Nearby neighborhoods
Nearby zip codes
Other San Antonio Topics
